downstairs bedroom
Q
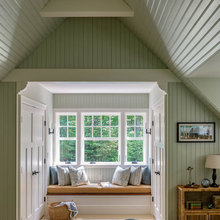
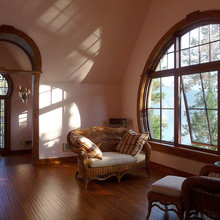
window seat
walls

flooring
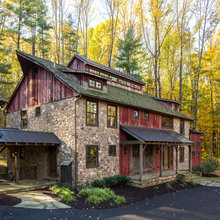
Barn Conversions
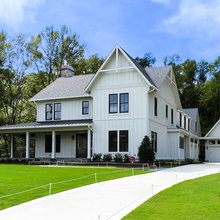
exterior siding
garage area
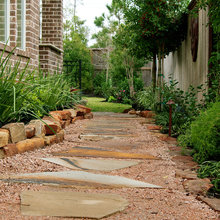
Paths
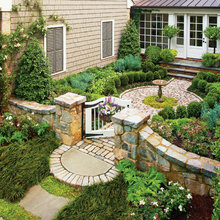
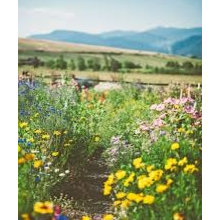
Landscape
landscape side east
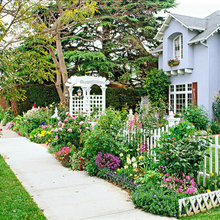
sidewalk perennial border
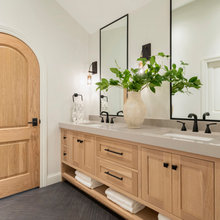
bathroom
walk in closet
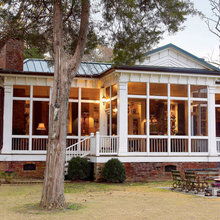
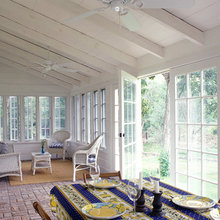
front sunroom
kitchen to deck
between garage and mudroom
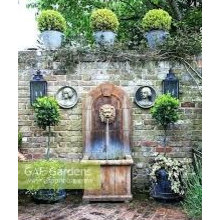
water feature
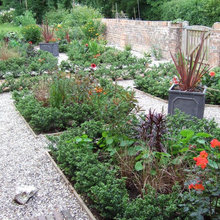
back enclosed garden
landscape front west
landscape front east
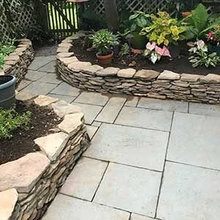
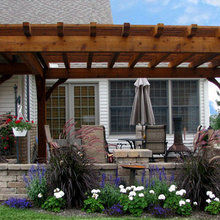
stonework for pergola
landscape west side of house
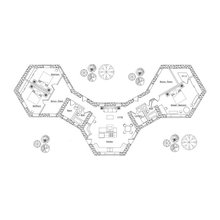
house plans
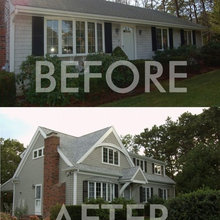
2nd story addition
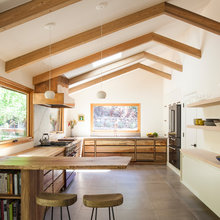
kitchen
upstairs loft
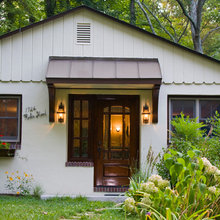
front entry
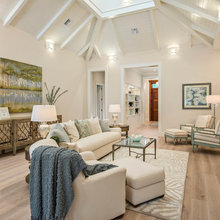
living room
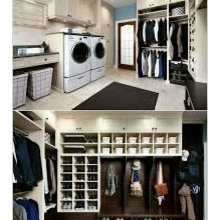

mudroom
dining room
entryway
lighting
Deck
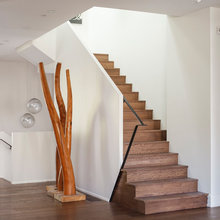
staircase
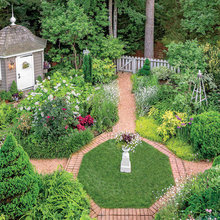
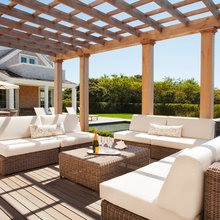
patio/garden
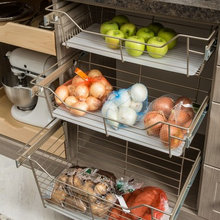
pantry
webuser_726742805's ideas