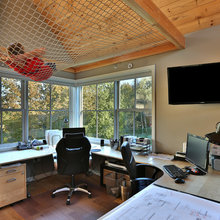
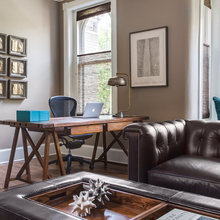
Office Ideas 2026
Q
2026 Industrial Ranch Interior
2026 Industrial Ranch Erin's Ideas
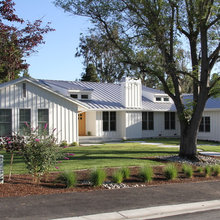
2026 Industrial Ranch Exterior
Pop the Top 2.0
Barn
2022 Plans
Garage
Dual Use Industrial Plan
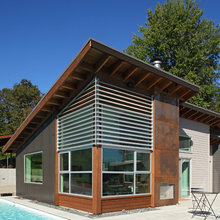
Exterior
Entry
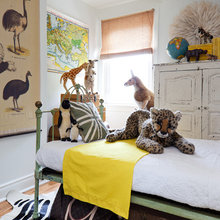
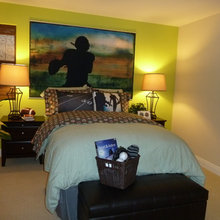
Kids Rooms
Kitchen
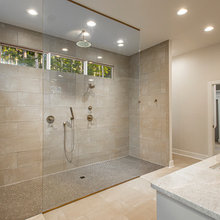
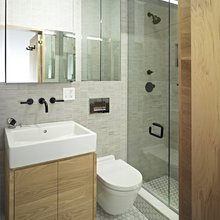
Master Bath
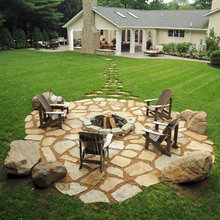
Landscaping
Favorites
Ranch Rejuvenation
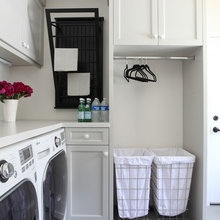
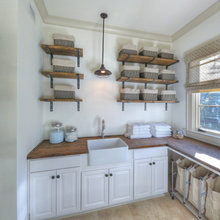
Laundry Room
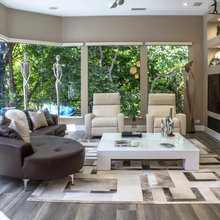
Living Room
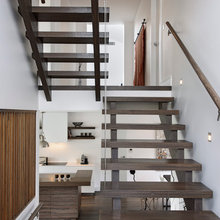
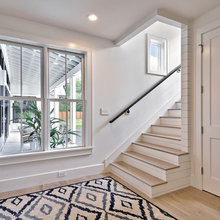
Stairs
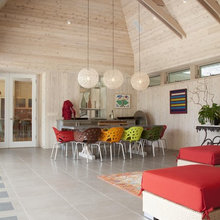
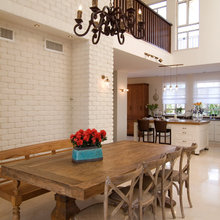
Dining Room
Anywhere
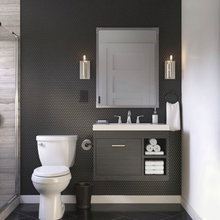
Kids Bathroom
Fireplace
Banquet
shed
Family Room
Side by side vanities with counter in between
Hallway Nook
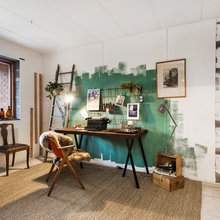
Office
Dreaming
ARCHIVE Game Room
ARCHIVE Animal Room
ARCHIVE Boys' Rooms
ARCHIVE Connector
ARCHIVE Phase 1
ARCHIVE Master Bedroom
ARCHIVE Back Door