
Fotos de casas rústicas

 Olivier Chabaud Architecte - Paris & Luberon
Olivier Chabaud
Modelo de dormitorio tipo loft y blanco y madera rústico de tamaño medio con paredes blancas, suelo de madera en tonos medios, techo inclinado y suelo marrón
Modelo de dormitorio tipo loft y blanco y madera rústico de tamaño medio con paredes blancas, suelo de madera en tonos medios, techo inclinado y suelo marrón
 Anna Noguera
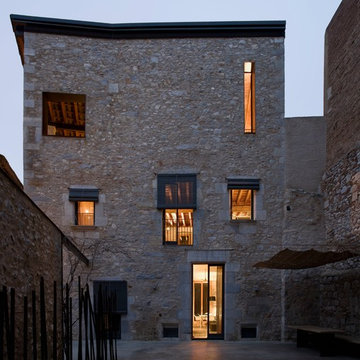
Foto de fachada beige rústica grande de tres plantas con revestimiento de piedra y tejado plano
 Atelier S architectures

Construction d'un chalet de montagne - atelier S architecte Toulouse : dortoirs sur mesures
Foto de dormitorio infantil de 4 a 10 años rural de tamaño medio con paredes beige, suelo de madera oscura y suelo marrón
Foto de dormitorio infantil de 4 a 10 años rural de tamaño medio con paredes beige, suelo de madera oscura y suelo marrón
 REFUGE
Sébastien Veronese

Modelo de escalera recta rural grande sin contrahuella con escalones de madera
Modelo de escalera recta rural grande sin contrahuella con escalones de madera
 Haute Material

Rovere nodoso solcato e rovere antico ricavato da travi e asciato: sono gli indiscussi protagonisti di questo intervento, esplicativo esempio dell’impeccabile progettazione Haute Material concepita nella sua totalità. Lo studio dei volumi, la progettazione illuminotecnica e l’accostamento dei singoli materiali si confrontano con l’eleganza artigianale del dettaglio.
Indovinata la rivisitazione materica di pezzi appartenenti alla collezione Haute Material quali tavolo TENACIA in versione allungabile, boiserie retroilluminata SCRATCH e sgabello TOKO qui nelle vesti di un comodino ottenuto da un blocco di noce canaletto di recupero.
(Progettazione: Mauro Brazzo)
 User
UserYoan Chevojon

Diseño de cocina rural de tamaño medio con fregadero de un seno, puertas de armario de madera oscura, suelo de madera en tonos medios, península y barras de cocina
Diseño de cocina rural de tamaño medio con fregadero de un seno, puertas de armario de madera oscura, suelo de madera en tonos medios, península y barras de cocina
![HomeMade Architecture[s]](https://st.hzcdn.com/fimgs/f6230962038c7429_4084-w32-h32-b0-p0--.jpg)
 LatentEstudi
Selección de diversas casas situadas en el Empordà

Imagen de salón para visitas abierto rústico grande con suelo de mármol, chimenea de esquina, marco de chimenea de metal, televisor independiente y paredes grises
Imagen de salón para visitas abierto rústico grande con suelo de mármol, chimenea de esquina, marco de chimenea de metal, televisor independiente y paredes grises
 Bjurfors Home
SE360

Imagen de escalera recta rural de tamaño medio sin contrahuella con escalones de madera
Imagen de escalera recta rural de tamaño medio sin contrahuella con escalones de madera
 CUISINES BRUNO VERITE
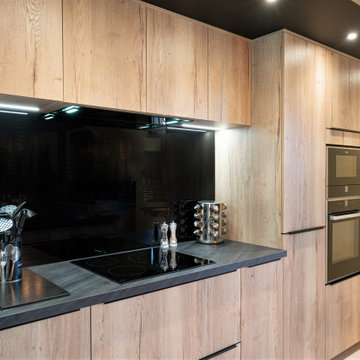
Nouveau défi, nouveau projet : transformer un salon en cuisine.
M.&Mme B souhaitaient réorganiser l’espace de vie du rez-de-chaussée tout en conservant l’esprit chaumière. Le salon devait donc déménager.
Nous disposions d’un beau volume pour intégrer un maximum de rangements.
Chaque élément a été disposé autour de l’imposant îlot central et son plan de travail stratifié décor ardoise.
L’espace est lumineux, à la fois grâce à la lumière naturelle mais également grâce aux spots intégrés dans les meubles hauts.
Une lumière qui se reflète aussi dans la crédence et la vitrine en verre.
Et que dire de ce sublime luminaire au-dessus du bloc de cuisson !
L’association des teintes et des matières crée une belle harmonie dans cette nouvelle cuisine élégante et chaleureuse.
Et vous, que pensez-vous de cette cuisine ? Avons-nous relevé le défi ?
 Lupe Clemente Fotografía
Lupe Clemente Fotografía

Foto de cocina rural de tamaño medio abierta con salpicadero blanco y península
Foto de cocina rural de tamaño medio abierta con salpicadero blanco y península
 queiruga Paisajistas
El Creador de Paisajes
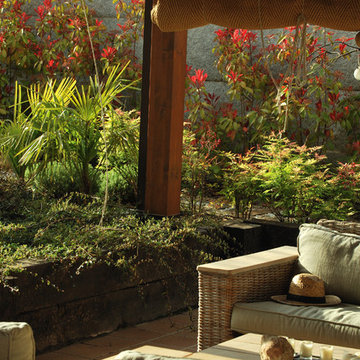
Para encajar la zona estancial del porche, se tuvieron que bajar dos niveles para nivelar con la vivienda. Se cercó el porche con traviesas de madera en forma de murete de dos alturas.
 Coblonal Interiorismo

Imagen del espectacular ingres y escalera del proyecto de interiorismo de Joan Llongueras en una histórica vivienda de l'Emporda.
Decoración y diseño se adaptan a la perfección en un entorno rústico y acogedor.
 Loustalot Créations

Imagen de dormitorio infantil de 4 a 10 años rural de tamaño medio con madera, boiserie, papel pintado, paredes blancas, suelo de madera clara y suelo beige
 Studio Kristina Wiese
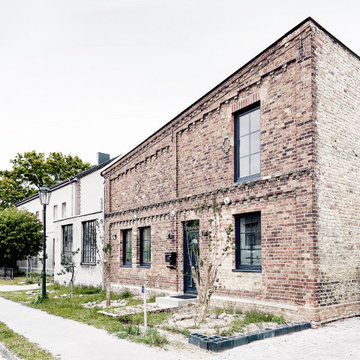
Straßenansicht-
Umbau einer Scheune von der Werkstatt zum
Einfamilienhaus auf zwei Ebenen
Blumberg bei Berlin
2017-2020
LPH 1-8
Diseño de salón para visitas abierto y abovedado rural grande con paredes blancas, suelo de madera clara y todas las chimeneas
Diseño de salón para visitas abierto y abovedado rural grande con paredes blancas, suelo de madera clara y todas las chimeneas
 BAYERWALD® - Fenster Haustüren GmbH & Co. KG
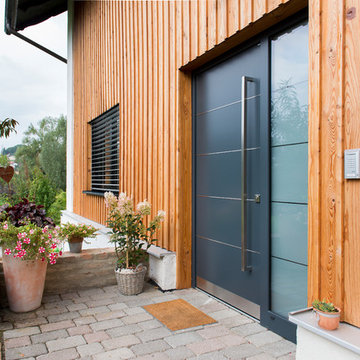
Holz/Alufenster (innen Lärche, Schale in Anthrazitgrau RAL 7016)
Aluminiumhaustür mit Seitenteil
Sonnenschutz- (Raffstore) und Insektenschutz
Foto de entrada rural grande
Foto de entrada rural grande
 PhiBa Architecture

Renovation of an old barn into a personal office space.
This project, located on a 37-acre family farm in Pennsylvania, arose from the need for a personal workspace away from the hustle and bustle of the main house. An old barn used for gardening storage provided the ideal opportunity to convert it into a personal workspace.
The small 1250 s.f. building consists of a main work and meeting area as well as the addition of a kitchen and a bathroom with sauna. The architects decided to preserve and restore the original stone construction and highlight it both inside and out in order to gain approval from the local authorities under a strict code for the reuse of historic structures. The poor state of preservation of the original timber structure presented the design team with the opportunity to reconstruct the roof using three large timber frames, produced by craftsmen from the Amish community. Following local craft techniques, the truss joints were achieved using wood dowels without adhesives and the stone walls were laid without the use of apparent mortar.
The new roof, covered with cedar shingles, projects beyond the original footprint of the building to create two porches. One frames the main entrance and the other protects a generous outdoor living space on the south side. New wood trusses are left exposed and emphasized with indirect lighting design. The walls of the short facades were opened up to create large windows and bring the expansive views of the forest and neighboring creek into the space.
The palette of interior finishes is simple and forceful, limited to the use of wood, stone and glass. The furniture design, including the suspended fireplace, integrates with the architecture and complements it through the judicious use of natural fibers and textiles.
The result is a contemporary and timeless architectural work that will coexist harmoniously with the traditional buildings in its surroundings, protected in perpetuity for their historical heritage value.

 Sebastien Veronese
Sebastien Veronese
Diseño de recibidores y pasillos rurales de tamaño medio con paredes marrones y suelo de madera oscura
Diseño de recibidores y pasillos rurales de tamaño medio con paredes marrones y suelo de madera oscura

 MOLINS DESIGN
Jordi Miralles
Foto de salón para visitas abierto rústico grande sin televisor con paredes marrones y todas las chimeneas
Foto de salón para visitas abierto rústico grande sin televisor con paredes marrones y todas las chimeneas
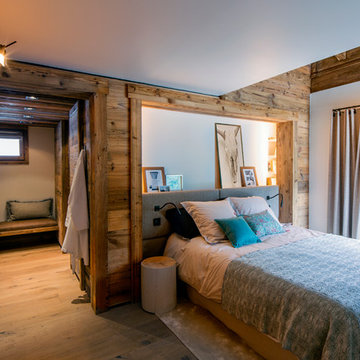
 Damien Carreres
Studio 5.56
Diseño de dormitorio principal rural de tamaño medio sin chimenea con paredes blancas y suelo de madera en tonos medios
Diseño de dormitorio principal rural de tamaño medio sin chimenea con paredes blancas y suelo de madera en tonos medios
1