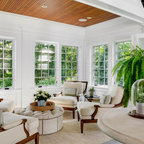
Structural Glass Conservatory, Cornwall
This structural glass addition to a Grade II Listed Arts and Crafts-inspired House built in the 20thC replaced an existing conservatory which had fallen into disrepair.
The replacement conservatory was designed to sit on the footprint of the previous structure, but with a significantly more contemporary composition.
Working closely with conservation officers to produce a design sympathetic to the historically significant home, we developed an innovative yet sensitive addition that used locally quarried granite, natural lead panels and a technologically advanced glazing system to allow a frameless, structurally glazed insertion which perfectly complements the existing house.
The new space is flooded with natural daylight and offers panoramic views of the gardens beyond.
Photograph: Collingwood Photography
The replacement conservatory was designed to sit on the footprint of the previous structure, but with a significantly more contemporary composition.
Working closely with conservation officers to produce a design sympathetic to the historically significant home, we developed an innovative yet sensitive addition that used locally quarried granite, natural lead panels and a technologically advanced glazing system to allow a frameless, structurally glazed insertion which perfectly complements the existing house.
The new space is flooded with natural daylight and offers panoramic views of the gardens beyond.
Photograph: Collingwood Photography
Modelo de galería contemporánea grande con techo de vidrio — Houzz
Lo que comentan los usuarios:

Gemma McLoughlin ha añadido esto a Harlech Road ideas
So much light which we need in the morning on the east side
Usuario de Houzz-560997536 ha añadido esto a Glenara
Probably OTT and unsuitable for climate but I like that wouldn’t obscure the roofline of the east wing
ID12Fall2020AnabelButtarelli ha añadido esto a Glass
Inspiration 4 i would like to have this glass enclosure patio in my house.