
PROJECT STONELEIGH
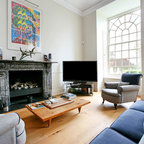
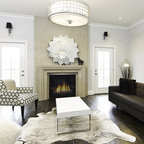
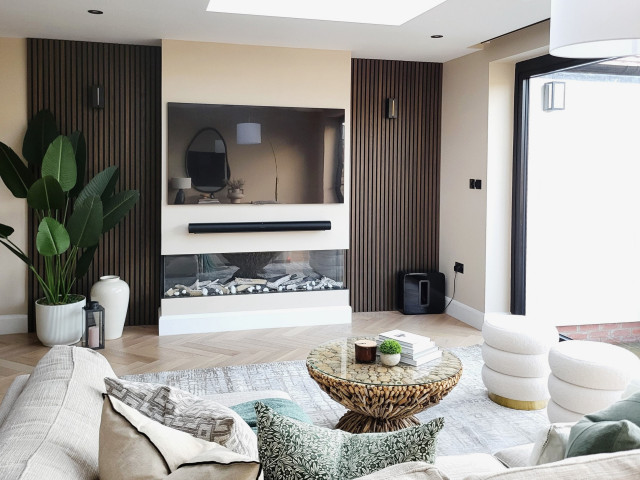
For this busy family of three, creating a home that was both beautiful and functional was an absolute must. This project involved selecting flooring, paint colours, doors, lighting plan, and décor that seamlessly blend to enhance every corner of their space, from the open plan extension to designated kitchen, dining, entertainment, and relaxation areas.
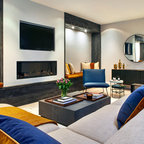
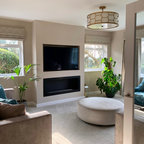
A particular highlight of our collaboration was designing a cosy and functional snuggle area that serves as a perfect retreat for the family, ideal for both quiet moments and lively gatherings. This space was carefully crafted to maximize comfort and visual appeal while accommodating the practical needs of a growing family, ensuring it remains both inviting and baby-proof.
Explore the completed project photos to see how we brought our clients' vision to life with style, functionality, and a commitment to creating spaces that truly feel like home.
A particular highlight of our collaboration was designing a cosy and functional snuggle area that serves as a perfect retreat for the family, ideal for both quiet moments and lively gatherings. This space was carefully crafted to maximize comfort and visual appeal while accommodating the practical needs of a growing family, ensuring it remains both inviting and baby-proof.
Explore the completed project photos to see how we brought our clients' vision to life with style, functionality, and a commitment to creating spaces that truly feel like home.
Foto de salón minimalista grande — Houzz