

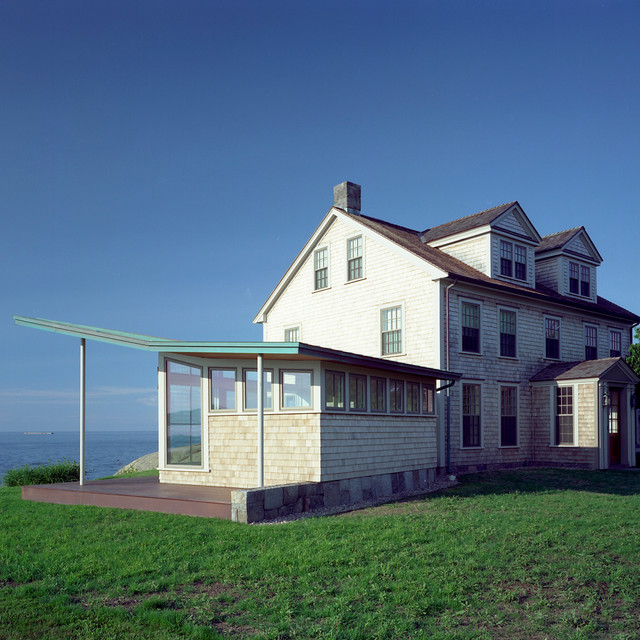

Gap Head
The needs of an active young family were central in transforming a tired Colonial Revival into a captivating summer home. The first floor was lowered to open up a cramped interior and the glazing was greatly expanded to bring the dramatic seascape into their daily lives. The addition's folded copper roof becomes structural origami as it sweeps up and out towards the sea.
Photos by Peter Vanderwarker
Photos by Peter Vanderwarker
Ejemplo de fachada gris clásica de tamaño medio de tres plantas con revestimiento de madera — Houzz
Lo que comentan los usuarios:

smao ha añadido esto a JM Pool
modern structure attached to colonial...

Yuy Oiyt ha añadido esto a moctar_diop's ideas
can be a under balcony and papas room
Bob Robert ha añadido esto a jenny's
Master ensuite as addition to existing lower level


