
3D Renderings RB
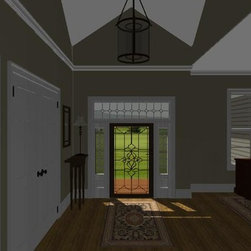
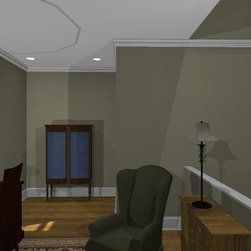
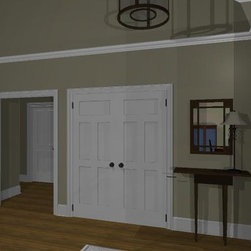
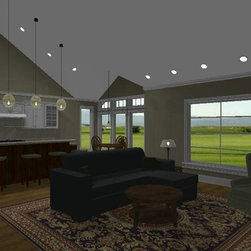
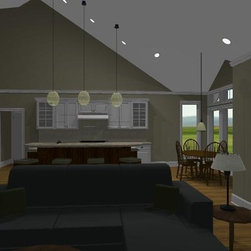
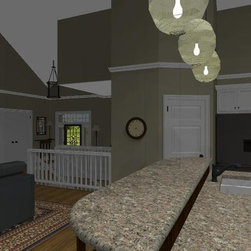
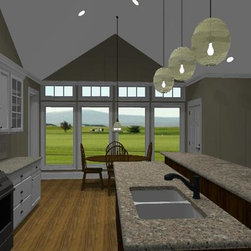
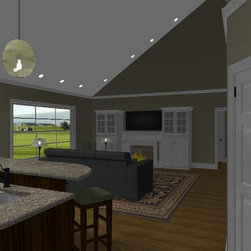
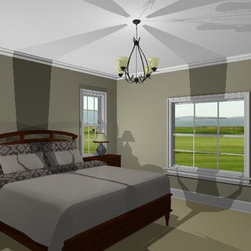
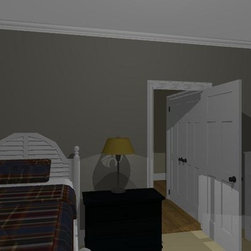
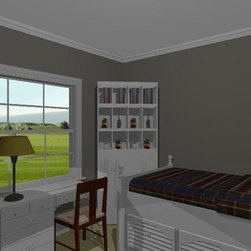
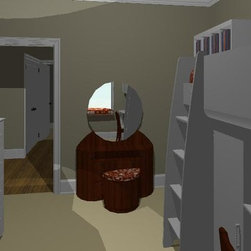
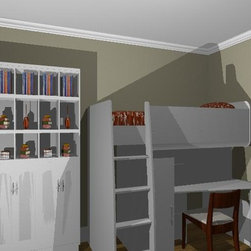
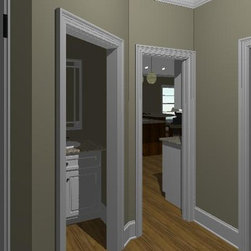
The renderings in this project were produced using design software and the blueprints for this house. The owners were trying to decide on design features such as windows and ceiling vaults so the 3D pictures were used to help them with these decisions. The renderings are produced using the blueprints so they are accurate in size, within a few inches. The furnishings in these drawings are based on photos of the owners' pieces which they plan to take to their new home. They are the same size as the owners' pieces so the depictions are quite helpful in deciding on furniture placement.
Being able to visualize a finished product is difficult for many people and these renderings can be very helpful when planning your new home. They can also help when renovating. We can produce renderings of various design options to help with the many decisions that need to be made, from architectural to interior decoration. Its like seeing your house before it is built or renovated.
Being able to visualize a finished product is difficult for many people and these renderings can be very helpful when planning your new home. They can also help when renovating. We can produce renderings of various design options to help with the many decisions that need to be made, from architectural to interior decoration. Its like seeing your house before it is built or renovated.
Año del proyecto: 2017
Coste del proyecto: Menos de 1.000 USD
País: Canadá