treehouse
Photography by Jim Tetro
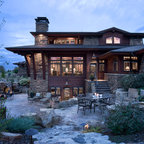
This house, built in the 1960s, sits southfacing on a terrific wooded lot in Bethesda, Maryland.
The owners desire a whole-house renovation which would improve the general building fabric and systems, and extend the sense of living out of doors in all seasons.
The original sixties-modern character is preserved and the renovation extends the design forward into a contemporary, modern approach. Connections to and through the site are enhanced through the creation of new larger window and door openings.
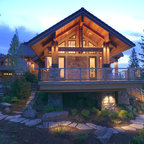
Screened porches and decks perch above the sloped and wooded site. The new kitchen and bathrooms allow for opportunities to feel out-of -doors while preparing, cooking, dining, and bathing.
Smart passive strategies guide the environmental choices for this project, including envelope improvements, updated mechanical systems, and on-site stormwater management.
This house, built in the 1960s, sits southfacing on a terrific wooded lot in Bethesda, Maryland.
The owners desire a whole-house renovation which would improve the general building fabric and systems, and extend the sense of living out of doors in all seasons.
The original sixties-modern character is preserved and the renovation extends the design forward into a contemporary, modern approach. Connections to and through the site are enhanced through the creation of new larger window and door openings.
Screened porches and decks perch above the sloped and wooded site. The new kitchen and bathrooms allow for opportunities to feel out-of -doors while preparing, cooking, dining, and bathing.
Smart passive strategies guide the environmental choices for this project, including envelope improvements, updated mechanical systems, and on-site stormwater management.
Foto de fachada actual con revestimiento de madera — Houzz
Lo que comentan los usuarios:

Олег Петряшёв ha añadido esto a Мои идеи пользователя Олег
цвет стен и внешняя стилистика. Минималистичность и много дерева

mandmancuso ha añadido esto a 135 Sunset Way
incorporated wood window insets

olomana23 ha añadido esto a Exterior - share architect
same house as previous picture (front side)

Fox Interiors ha añadido esto a Master Suite - Farha-Reed
Like the mix of board and batten, wood and brick (we'd use stone)
af - agreed

Devin Ryerson ha añadido esto a Exterior Siding
top to bottom battens and wood accents