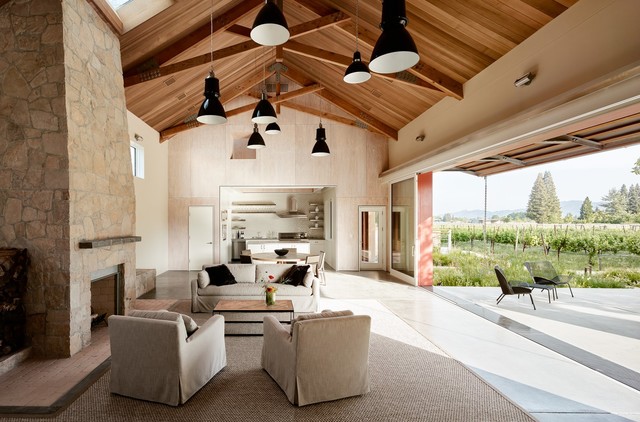

napa barn
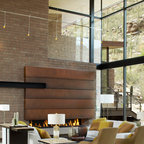
Diseño de salón abierto campestre con suelo de cemento, todas las chimeneas y suelo gris — Houzz
Lo que comentan los usuarios:

summerariasid ha añadido esto a Assignment 2 ID
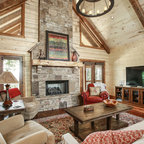
Asymmetrical - This is a very modern space with the hideaway wall windows bringing the outdoor in. Mixed with the industrial yet modern lighting, coffee table and ceiling. This would fall more so on the staging side because the decor and furniture are not really the main focus. The focus is primarily in the more permanent factors of the home

Lauren Fosland ha añadido esto a Elements and principles of design
the open wall brings a lot of natural light into the room

j03yk ha añadido esto a addition
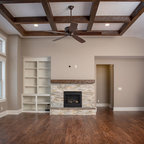
paneled cieling, not too modern

Camie Klaus ha añadido esto a principles of design
Asymetrical balance is shown by the lights on the roof
Reid Miller ha añadido esto a Living room and Foyer
like the garage door - may not be practical

Teegan Anderson ha añadido esto a TEEGAN's Ideas
Asymmetrical Balance- The seating arrangement in this room helps show an example of asymmetrical balance. The subtle balance between the two chairs to the sofa helps the room feel less rigid and more dynamic than in a symmetrically balanced space. It makes the space feel informal and comfortable.