
Midwestern Farm
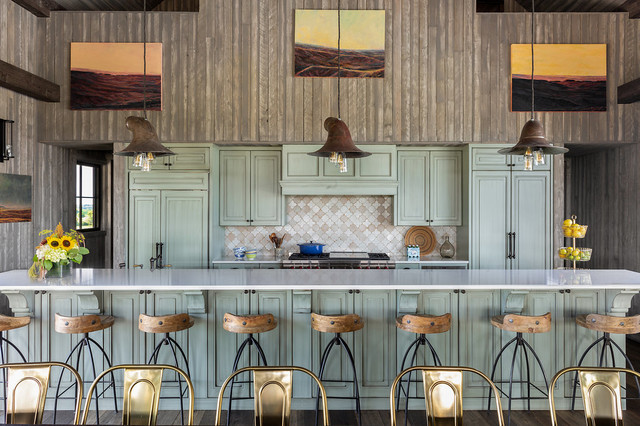
Located on a large farm in southern Wisconsin, this family retreat focuses on the creation of large entertainment spaces for family gatherings. The main volume of the house is comprised of one space, combining the kitchen, dining, living area and custom bar. All spaces can be enjoyed within a new custom timber frame, reminiscent of local agrarian structures. In the rear of the house, a full size ice rink is situated under an open-air steel structure for full enjoyment throughout the long Wisconsin winter. A large pool terrace and game room round out the entertain spaces of the home.
Photography by Reagen Taylor
Photography by Reagen Taylor
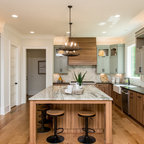
Diseño de cocina comedor campestre con puertas de armario verdes, salpicadero multicolor, electrodomésticos con paneles, suelo de madera oscura, una isla, suelo marrón y encimeras blancas — Houzz
Lo que comentan los usuarios:

Ella King ha añadido esto a Current Style
Kitchen- I love the color of the cabinets

williejo ha añadido esto a Julie’s kitchen
Interesting diagonal backsplash

Julie Kimingi ha añadido esto a Julie's Ideas
entertainment area outside kitchen

Adrienna Korsman ha añadido esto a Korsman Kitchen & Addition
Island color and storage, seeing the sage with white countertops, and the contrast with the wooden barstools