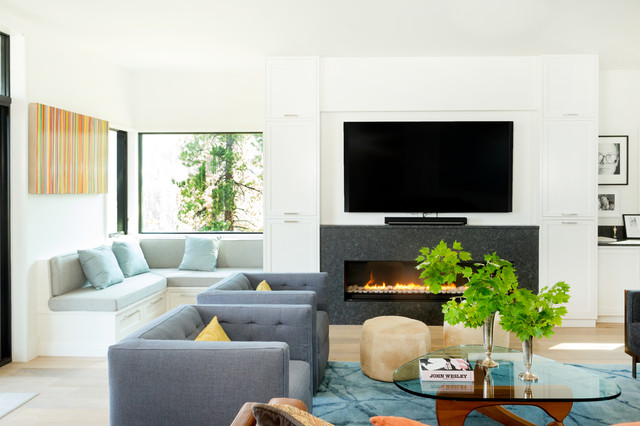

Lake Tahoe Residence
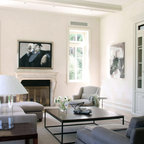
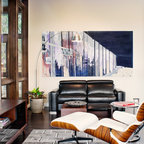
This project was a complete renovation of a single-family residence perched on a mountain in Lake Tahoe, NV. The house features large expanses of glass that will provide a direct connection to the exterior for picture-perfect lake, mountain and forest views. Created for an art collector, the interior has all the features of a gallery: an open plan, white walls, clean lines, and carefully located sight lines that frame each individual piece. Exterior materials include steel and glass windows, stained cedar lap siding and a standing seam metal roof.
Photography: Leslee Mitchell
Photography: Leslee Mitchell
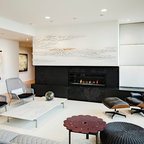
Ejemplo de salón contemporáneo con paredes blancas, suelo de madera clara, chimenea lineal, televisor colgado en la pared y suelo beige — Houzz
Lo que comentan los usuarios:

Crystal Perry ha añadido esto a Great Room
window seat and modern fireplace. china closet separating the window and dining if room

Mel Good ha añadido esto a Dining Room
the bench looks very comfortable

usherenko ha añadido esto a Office
Like the share of chairs and the color. Not the fabric. I don’t want fabric ( thinking maintenance)