
Cleveland Park Development
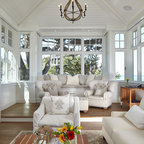
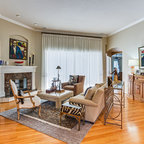
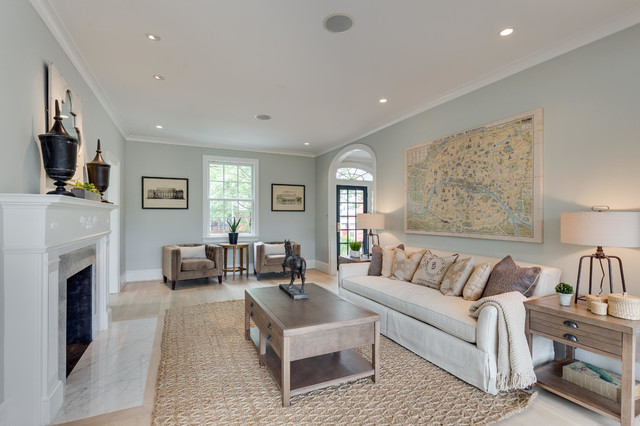
The original Living Room was slightly longer, with a closed in rear porch off of the back of it and a covered side porch. We kept the original mantle, but added a new marble surround, added new plaster and trim, new flooring and opened up the room to the new sitting room beyond. Additionally, we enclosed the side porch.
Modelo de salón cerrado clásico de tamaño medio con paredes grises, suelo de madera clara, todas las chimeneas y marco de chimenea de piedra — Houzz
Lo que comentan los usuarios:

benchoff ha añadido esto a Benchoff -Tim Strosser
This is simple and beautiful, nice and open
benchoff ha añadido esto a Benchoff - Joel Sims
This is simple and beautiful, nice and open
sarahlr ha añadido esto a Living room
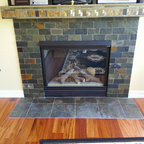
Very similar room to ours. Makes me realize we definitely shouldn't just leave the current mantel and only remove the uprights
Erin ha añadido esto a Family Room
Chairs and art near window (configuration)