Brae Burn Modern
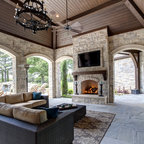
This new house is located in a quiet residential neighborhood developed in the 1920’s, that is in transition, with new larger homes replacing the original modest-sized homes. The house is designed to be harmonious with its traditional neighbors, with divided lite windows, and hip roofs. The roofline of the shingled house steps down with the sloping property, keeping the house in scale with the neighborhood. The interior of the great room is oriented around a massive double-sided chimney, and opens to the south to an outdoor stone terrace and gardens. Photo by: Nat Rea Photography
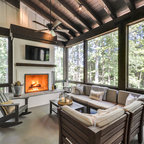
Ejemplo de porche cerrado actual en patio trasero y anexo de casas con losas de hormigón — Houzz
Lo que comentan los usuarios:

Abbie Betinis ha añadido esto a Small SW Corner Sunroom/Bay
Oo love these intimate lights btwn the windows

Marie Pelletier ha añadido esto a Porch
Color combo- echos wood and painted brick on fireplace. Like the solid bottom and space between windows/screens
Holly Bonasera ha añadido esto a Sunroom
to replace leather furniture
soften with pillows an throws