
wisconsin hermitage
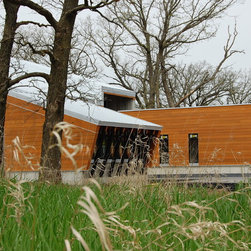
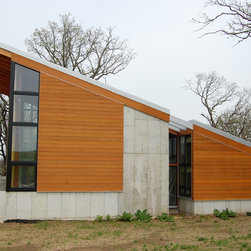
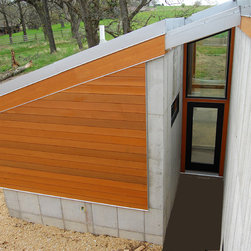
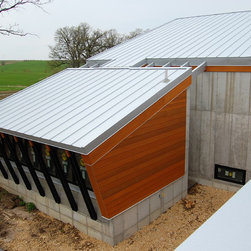
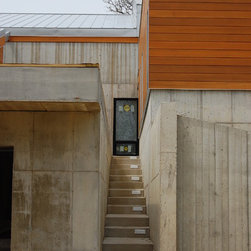
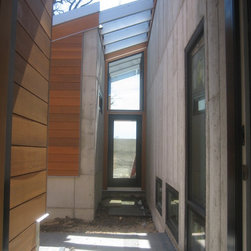
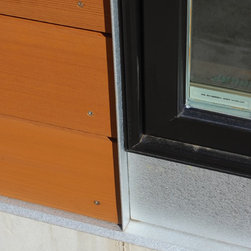
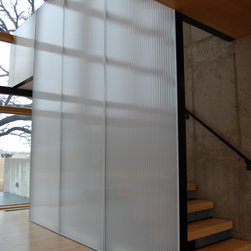
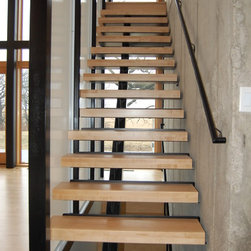
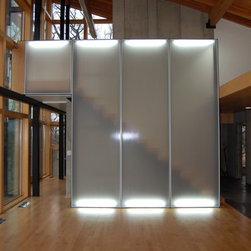
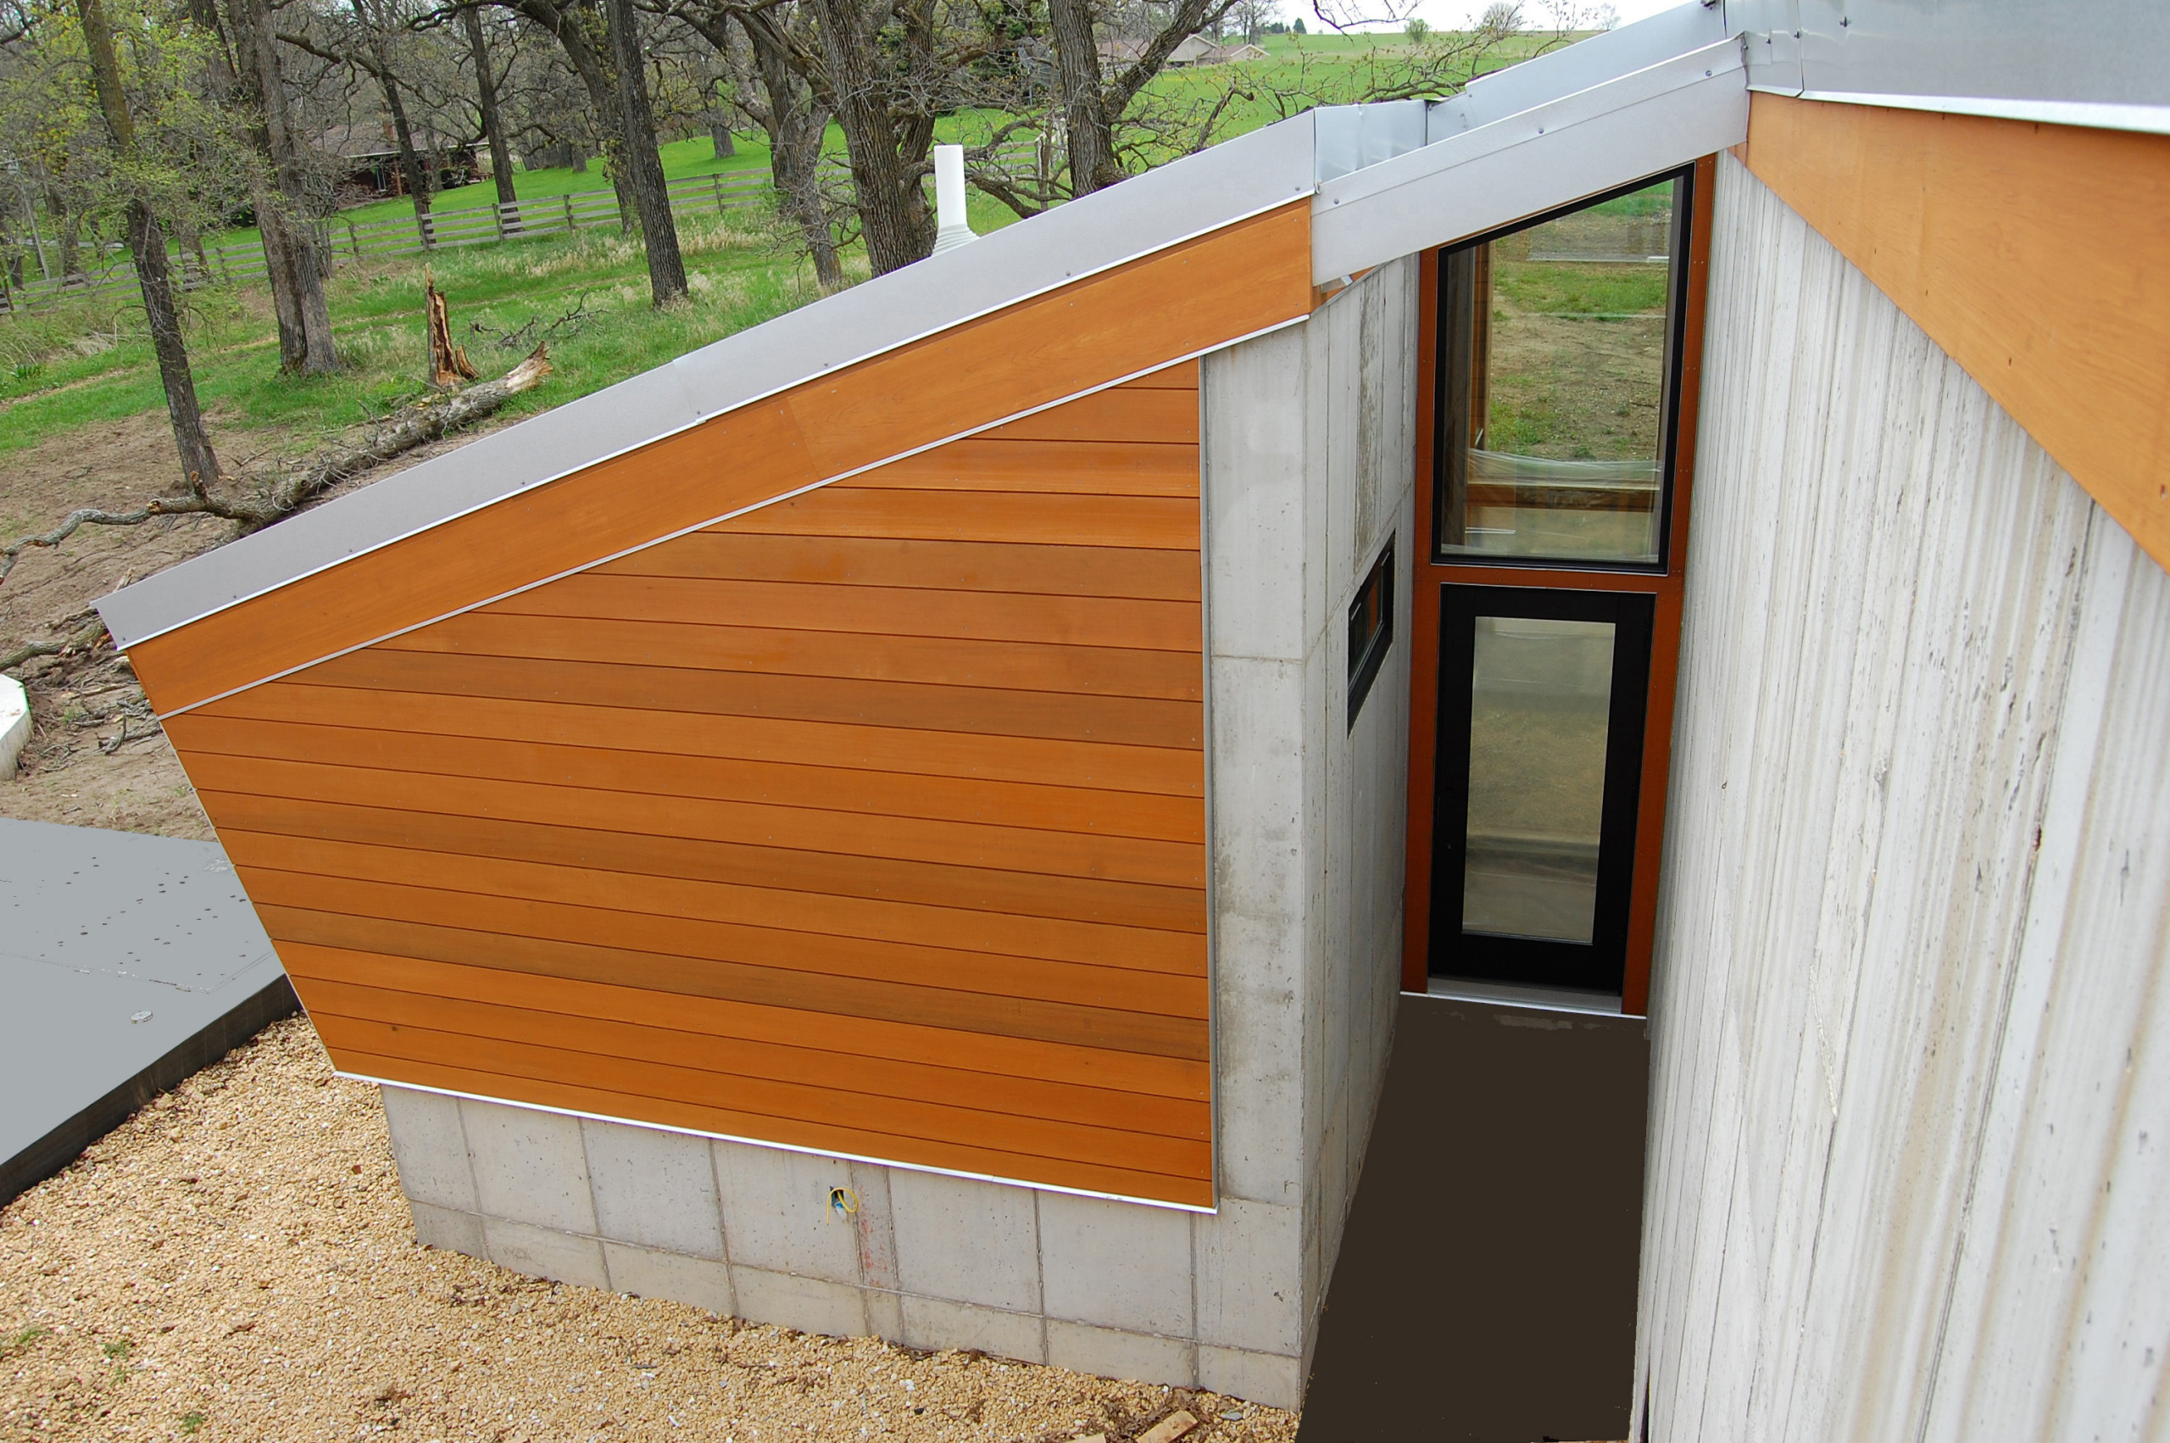
Conceived as a weekend retreat located on the rolling Wisconsin prairie. The hermitage is designed as a simple modern residence for the owner and his many guests using a simple material palette composed of steel, glass, wood and concrete.
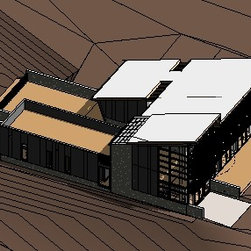
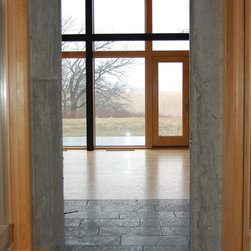
The design incorporates the natural attributes of the project site which are very important to the owner. The home is situated on the ridge of a 7 acre semi-wooded site, with the main open living spaces (kitchen, dining, living and loft) looking west over the open prairie, while the sleeping spaces are positioned under the canopy of the existing trees to the east. The master suite and guest wing are separated by a green roof garden courtyard over the garage, which provides a formal entry into the house.
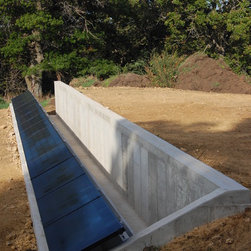
The project implements many sustainable green technologies; such as organic spray foam insulation, thermal-mass insulated concrete structural walls, photovoltaic panel array, heat recovery fresh-air ventilation, arctic hot-roof assembly and a green roof system over the garage.
The design incorporates the natural attributes of the project site which are very important to the owner. The home is situated on the ridge of a 7 acre semi-wooded site, with the main open living spaces (kitchen, dining, living and loft) looking west over the open prairie, while the sleeping spaces are positioned under the canopy of the existing trees to the east. The master suite and guest wing are separated by a green roof garden courtyard over the garage, which provides a formal entry into the house.
The project implements many sustainable green technologies; such as organic spray foam insulation, thermal-mass insulated concrete structural walls, photovoltaic panel array, heat recovery fresh-air ventilation, arctic hot-roof assembly and a green roof system over the garage.