
Tree House
The house is reminiscent of a tramper’s hut: a timeless haven connected closely to the elements. A place to retreat to, where one can listen to the rain, the wind in the trees, bird song and the stillness of the night. It is a place to remind oneself of the richness that can be experienced in the simplest things in life.
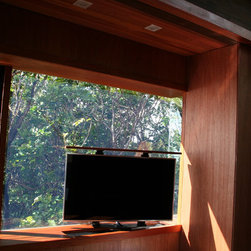
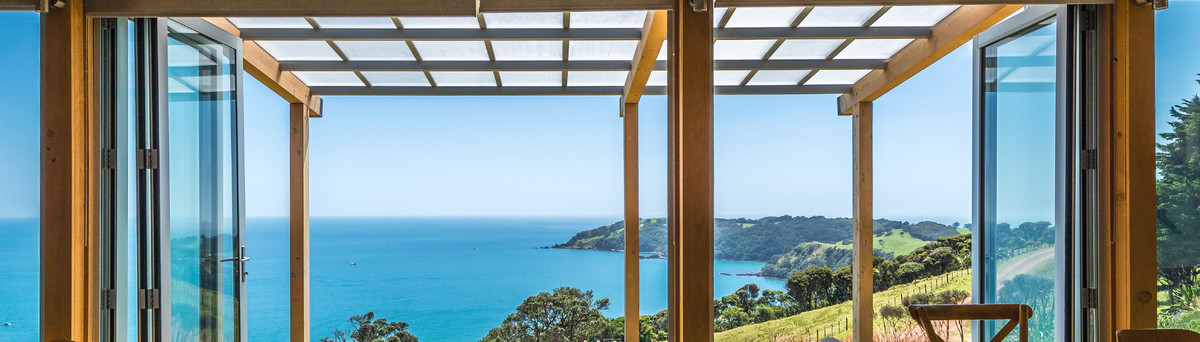
The palette of materials reflects both this simplicity and richness. Juxtaposing warm timber and moments of stone, it celebrates timber both on the exterior and interior: from its structural piles, laminated beams and posts, salvaged Matai flooring, NZ farmed Totara walls and shelving, to Meranti ply cabinets and sliding doors, cedar doors, windows and shutters framed in Rosewood, Cedar sarking both inside and out, to the Western Cedar weatherboards and vertical shiplap walls held together with a Vitex deck and Cedar screen above, it is a testament to the beauty and power of timber.
The palette of materials reflects both this simplicity and richness. Juxtaposing warm timber and moments of stone, it celebrates timber both on the exterior and interior: from its structural piles, laminated beams and posts, salvaged Matai flooring, NZ farmed Totara walls and shelving, to Meranti ply cabinets and sliding doors, cedar doors, windows and shutters framed in Rosewood, Cedar sarking both inside and out, to the Western Cedar weatherboards and vertical shiplap walls held together with a Vitex deck and Cedar screen above, it is a testament to the beauty and power of timber.