

Transitional Manor House
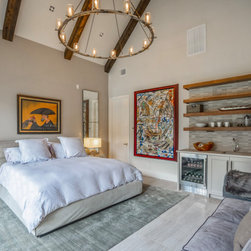
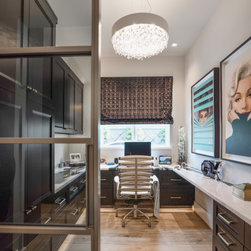
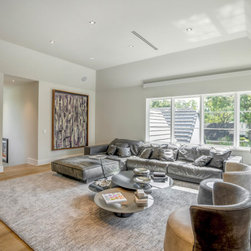
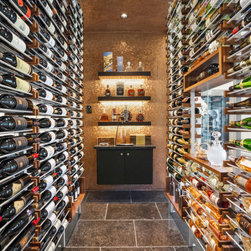
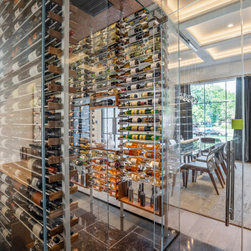
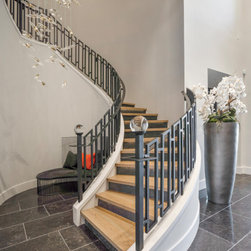
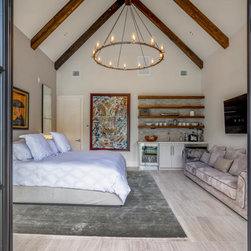
A refined residence offering 10,082 square feet with four bedrooms and seven baths, where steeply pitched ledgestone gables and a flat roofed stucco entry volume strike a balance between European cottage and clean modern. Oversized black steel casement windows, a recessed glass entry portal, and a broad paver motor court leading to a three car garage. Interiors are appointed with a dedicated wine room, media room, and generous primary suite, with resort style living extending to a full pool house and covered loggia.
Año del proyecto: 2020
Coste del proyecto: 50.001 - 75.000 USD
País: Estados Unidos
Código postal: 77056
Otras personas que han colaborado en este proyecto: Winfrey Design Build