

Tractor Shed barn conversion, Hertfordshire
The project involved the conversion of a dilapidated tractor shed in Hertfordshire into a 4-bedroom home for an artist.
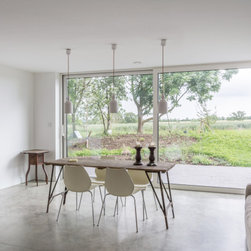
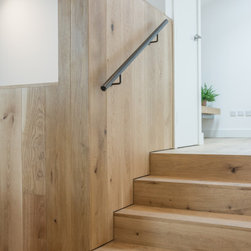
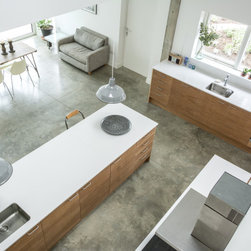
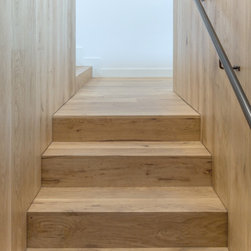
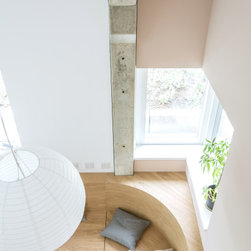
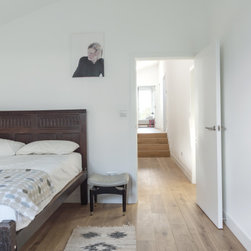
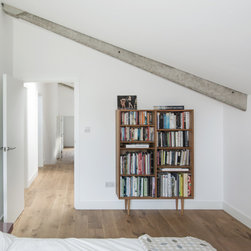
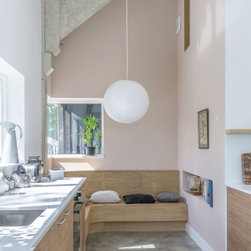
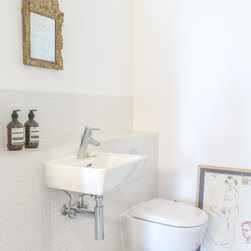
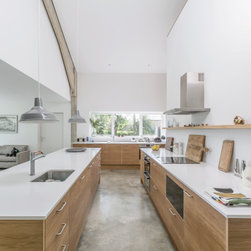

In collaboration with the client, an unfolding sequence of spaces of different scales has been created, tied together with unexpected glimpses between rooms and strong connections to the landscape. The simple, bold openings of the elevations are evocative of the original building with its giant barn doors. A restrained palette of materials is left as natural as possible - polished concrete floors to the living spaces downstairs, an oak-faced plywood kitchen, and solid oak floors upstairs. The pleasing form of the existing precast concrete frame is seen at different scales as one moves around the building.
Passive design principles were applied from the earliest stages to achieve comfortable and highly energy-efficient living spaces. A 10kW heat pump provides underfloor heating and hot water to this 4600 ft2 house, supplemented by two wood stoves. Natural ventilation is supplemented by a heat recovery system which gently ventilates the house.
In collaboration with the client, an unfolding sequence of spaces of different scales has been created, tied together with unexpected glimpses between rooms and strong connections to the landscape. The simple, bold openings of the elevations are evocative of the original building with its giant barn doors. A restrained palette of materials is left as natural as possible - polished concrete floors to the living spaces downstairs, an oak-faced plywood kitchen, and solid oak floors upstairs. The pleasing form of the existing precast concrete frame is seen at different scales as one moves around the building.
Passive design principles were applied from the earliest stages to achieve comfortable and highly energy-efficient living spaces. A 10kW heat pump provides underfloor heating and hot water to this 4600 ft2 house, supplemented by two wood stoves. Natural ventilation is supplemented by a heat recovery system which gently ventilates the house.
Año del proyecto: 2019
Coste del proyecto: 750.001 - 1.000.000 GBP