Conéctate
Únete como profesional
History of Houzz
PROFESIONALES
DISEÑO Y CONSTRUCCIÓN
Arquitectos
Interioristas y decoradores
Empresas de reformas
Reformas de cocinas y baños
Albañiles
Paisajistas y diseño de jardines
Arquitectos técnicos
Contratistas
Diseñadores industriales
Home Stagers
Ver todos los profesionales
Ver todos los servicios
EMPRESAS PROVEEDORAS
Empresas de mobiliario
Empresas de productos de cocina y baño
Empresas de iluminación
Empresas de azulejos y encimeras
Empresas de persianas y toldos
Empresas de suelos
Empresas de tapicería
Empresas de piscinas
Empresas de pavimentos
Empresas de chimeneas
Empresas de escaleras
Empresas de materiales de construcción
Empresas de mobiliario infantil
Empresas de puertas
Empresas de tejados
Empresas de ventanas
EMPRESAS DE SERVICIOS
Carpinteros
Pintores
Jardineros
Fontaneros
Electricistas y antenistas
Servicios de climatización
Profesionales del orden
Domótica e instalaciones multimedia
Empresas de limpieza
Herreros y forjadores
Energía solar
Poda de árboles
Rehabilitación de edificios
Restauradores de muebles
Agentes inmobiliarios
Fotógrafos
Profesionales en Madrid
Arquitectos en Madrid
Interioristas en Madrid
Empresas de construcción en Madrid
Profesionales en Barcelona
Arquitectos en Barcelona
Interioristas en Barcelona
Empresas de construcción en Barcelona
Profesionales en Valencia
Arquitectos en Valencia
Interioristas en Valencia
Empresas de construcción en Valencia
Profesionales en Sevilla
Arquitectos en Sevilla
Interioristas en Sevilla
Empresas de construcción en Sevilla
REVISTA
LO ÚLTIMO EN HOUZZ
Casas Houzz
Cocina
Baño
Dormitorio
Arquitectura
Decoración
Reformas
Hazlo tú mismo
Exterior
Ver todas las secciones
ESTUDIOS DE HOUZZ
CONSEJOS
CONVERSACIONES
Dilemas de diseño
Antes y Después
Encuestas
Decoración del hogar
Almacenamiento
Reformas
Muebles
Casas pequeñas
Cocina
Baño
Salón
Jardín
Chr DAUER Architects
Todos los profesionales
,
Arquitectos y diseñadores de edificios
2
valoraciones
Opina sobre mí
Contáctame
4154315518
Sitio web
Resumen
Proyectos
Álbumes de ideas
Valoraciones
Preguntas
Actividad
Chr DAUER Architects
2
valoraciones
De
Mensaje
Confirmo que se trata de una consulta personal sobre un proyecto y no de un mensaje promocional u oferta.
Proyectos
Todos los proyectos
Eastlake
McAllister 2
McAllister 1
Wildwood
20th
Foresthill
Clay
Clipper
Randall
Sunset
Miller
Uphill
26th @ the Golden Gate
L.I.T.E. Haus
Joost
Stevenson
Sausalito
Sanchez
Noe
Crossway
Bayview
Douglass
La Jennifer
26th
18th
Furnishings
Stevenson
País: Estados Unidos
Código postal: 94027
Rather than razing their existing home on a large suburban lot, our clients decided to remodel and strategically expand. Utilizing sustainably resourced green materials and methods throughout, the house is thoroughly reconfigured and modernized for a family of four. From active and passive hvac...
Enviar email
Guardar
Stevenson
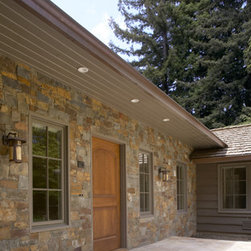
The rear addition enlarges the library, living room, and dining space while maintaining the original home’s unassuming horizontal rooflines.
Enviar email
Guardar
Stevenson
The bathrooms vary in scale and accent depending on the intended user. The intricacy of the handmade tile, remnant stone counter, and patterned sink in the guest bath creates a tranquil environment for visitors. The master bath is responsibly grand with FSC cherry veneer wheatboad cabinetry and...
Enviar email
Guardar
Stevenson
The bathrooms vary in scale and accent depending on the intended user. The intricacy of the handmade tile, remnant stone counter, and patterned sink in the guest bath creates a tranquil environment for visitors. The master bath is responsibly grand with FSC cherry veneer wheatboad cabinetry and...
Enviar email
Guardar
Stevenson
Pigmented clay-based wall finishes, FSC domestic cherry box beams, and reclaimed mesquite flooring allow the living, dining, and kitchen spaces to flow seamlessly.
Enviar email
Guardar
Stevenson
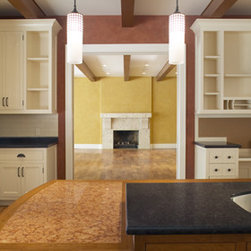
The height of the kitchen stone and wood work surfaces vary, accommodating differing tasks such as baking, chopping, cooking, and... snacking.
Enviar email
Guardar
Stevenson
The game room provides the adult members of the household a place of refuge where they can play pool and Pacman or watch a movie. The curve of the reclaimed-cypress ceiling enhances the room’s acoustics.
Enviar email
Guardar
Stevenson Residence
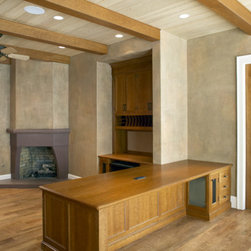
The library is the intermediary space between the public rooms and the bedroom wing. An existing corner fireplace with a new cast concrete mantel and generous cherry cabinetry anchor and focus the room inward.
Enviar email
Guardar
Stevenson Residence
The bathrooms vary in scale and accent depending on the intended user. The intricacy of the handmade tile, remnant stone counter, and patterned sink in the guest bath creates a tranquil environment for visitors. The master bath is responsibly grand with FSC cherry veneer wheatboad cabinetry and...
Enviar email
Guardar
Stevenson
Inserta la foto
Abre la foto en una nueva ventana