Conéctate
Únete como profesional
History of Houzz
PROFESIONALES
DISEÑO Y CONSTRUCCIÓN
Arquitectos
Interioristas y decoradores
Empresas de reformas
Reformas de cocinas y baños
Albañiles
Paisajistas y diseño de jardines
Arquitectos técnicos
Contratistas
Diseñadores industriales
Home Stagers
Ver todos los profesionales
Ver todos los servicios
EMPRESAS PROVEEDORAS
Empresas de mobiliario
Empresas de productos de cocina y baño
Empresas de iluminación
Empresas de azulejos y encimeras
Empresas de persianas y toldos
Empresas de suelos
Empresas de tapicería
Empresas de piscinas
Empresas de pavimentos
Empresas de chimeneas
Empresas de escaleras
Empresas de materiales de construcción
Empresas de mobiliario infantil
Empresas de puertas
Empresas de tejados
Empresas de ventanas
EMPRESAS DE SERVICIOS
Carpinteros
Pintores
Jardineros
Fontaneros
Electricistas y antenistas
Servicios de climatización
Profesionales del orden
Domótica e instalaciones multimedia
Empresas de limpieza
Herreros y forjadores
Energía solar
Poda de árboles
Rehabilitación de edificios
Restauradores de muebles
Agentes inmobiliarios
Fotógrafos
Profesionales en Madrid
Arquitectos en Madrid
Interioristas en Madrid
Empresas de construcción en Madrid
Profesionales en Barcelona
Arquitectos en Barcelona
Interioristas en Barcelona
Empresas de construcción en Barcelona
Profesionales en Valencia
Arquitectos en Valencia
Interioristas en Valencia
Empresas de construcción en Valencia
Profesionales en Sevilla
Arquitectos en Sevilla
Interioristas en Sevilla
Empresas de construcción en Sevilla
REVISTA
LO ÚLTIMO EN HOUZZ
Casas Houzz
Cocina
Baño
Dormitorio
Arquitectura
Decoración
Reformas
Hazlo tú mismo
Exterior
Ver todas las secciones
ESTUDIOS DE HOUZZ
CONSEJOS
CONVERSACIONES
Dilemas de diseño
Antes y Después
Encuestas
Decoración del hogar
Almacenamiento
Reformas
Muebles
Casas pequeñas
Cocina
Baño
Salón
Jardín
Wanda Ely Architect Inc.
Todos los profesionales
,
Arquitectos y diseñadores de edificios
52
valoraciones
Opina sobre mí
Contáctame
+1 647-889-3984
Sitio web
Resumen
Proyectos
Álbumes de ideas
Valoraciones
Preguntas
Actividad
Wanda Ely Architect Inc.
52
valoraciones
De
Mensaje
Confirmo que se trata de una consulta personal sobre un proyecto y no de un mensaje promocional u oferta.
Proyectos
Todos los proyectos
Palmerston
Monarch Park
Boston
Walkers Line
Prince Edward County
Indian Road
Sommerhus
Donlea
Dovercourt
Manning 2
Bartlett
Rainsford
Rusholme
Poplar Plains
Runnymede
Ravina
Wright
South Hill
St. Clarens B
Givins
Walmer
Baby Point Addition and Renovation
Dufferin Grove
Victor Renovation
Bloorcourt Village
Manning 1 Addition and Renovation
West Lodge
Delaware Addition and Renovation
Brock Renovation
St Clarens renovation
Kingsway Kitchen
Walker
Geoffrey
Indian Grove
Degrassi renovation
Lytton Bathroom
Munro Renovation
Heathcote
Kingsley Renovation
Argyle - Third floor master bedroom and bathroom addition
Brunswick
Winchester
Annex
King Plus Condo
Westminster Renovation
Penthouse Loft renovation
My Houzz: Rooftop Retreat Addition in Toronto
St Clements
Motto Condo
Rusholme
Año del proyecto: 2022
País: Canadá
Código postal: M6H 2Y8
The heritage woodwork of this beautiful Edwardian home was immaculately preserved, which provided a unique design opportunity to retain a portion of the existing home, whilst introducing a level of modernity in the newer spaces.
Enviar email
Guardar
Rusholme
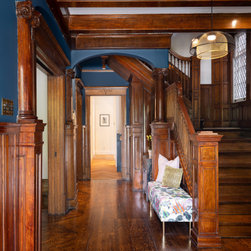
Original ornamental woodwork adorns the front foyer, and is enhanced by the shades of blue and pops of color throughout. The contrast of colors creates a dramatic and elegant feel without being out of step from the original design.
Enviar email
Guardar
Rusholme
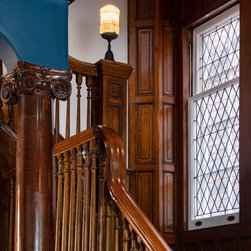
Original leaded windows are preserved in the front portion of the home, which showcases the home’s unique features.
Enviar email
Guardar
Rusholme
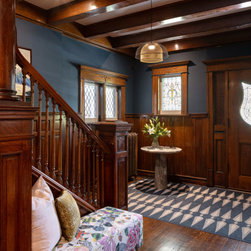
Located in the original part of the home, this front room embraces the combination of the beautiful heritage wood and plasterwork and more modern light fixtures and furniture.
Enviar email
Guardar
Rusholme
The prominent light fixture centering the space pays homage to the Edwardian ceiling rose and plaster work in the interior molding.
Enviar email
Guardar
Rusholme
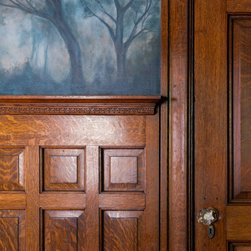
A custom, hand-painted mural by local artists surrounds the entirety of the dining room and creates a space that feels dramatic and moody, while still feeling like an elegant and formal dining space.
Enviar email
Guardar
Rusholme
A custom, hand-painted mural by local artists surrounds the entirety of the dining room and creates a space that feels dramatic and moody, while still feeling like an elegant and formal dining space.
Enviar email
Guardar
Rusholme
A custom, hand-painted mural by local artists surrounds the entirety of the dining room and creates a space that feels dramatic and moody, while still feeling like an elegant and formal dining space.
Enviar email
Guardar
Rusholme
The ground floor powder room is located in the transition point between the old and new parts of the home. New wainscoting takes a cue from the heritage woodwork, and is combined with more contemporary fixtures and finishes.
Enviar email
Guardar
Rusholme
This home offers a unique distinction between the formality and grandeur of the living and entertainment spaces, versus the more contemporary and casual private spaces. The rear living room is designed for this family of six to relax, unwind, and spend quality time together.
Enviar email
Guardar
Rusholme
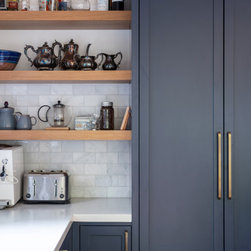
Large windows with plenty of natural light, warm tones and hints of brass add to the feeling of calm and sophistication in this generously sized kitchen.
Enviar email
Guardar
Rusholme
Enviar email
Guardar
Rusholme
Enviar email
Guardar
Rusholme
Enviar email
Guardar
Rusholme
A space to neatly tuck away shoes and coats is provided near the back entry, nestled beside a fireplace and below open shelving. A classic herringbone wood floor is used in the rear portion of the house.
Enviar email
Guardar
Rusholme
An 8-person dining table is placed near the back entry to allow for easy flow and openness between indoors and outdoors.
Enviar email
Guardar
Rusholme
The back of this home was updated with new, larger windows to provide natural light and direct views to the backyard. Large trees engulf the yard creating a private oasis and a space for relaxation.
Enviar email
Guardar
Rusholme
A curated composition of lights, shelving and a stand-alone tub creates a cozy, spa-like feeling in this bright and airy primary ensuite.
Enviar email
Guardar
Rusholme
Enviar email
Guardar
Rusholmepw
Enviar email
Guardar
Rusholme
Enviar email
Guardar
Rusholme
Enviar email
Guardar
Rusholme
The basement bathroom combines an eclectic tile with industrial design features.
Enviar email
Guardar
Rusholme
Inserta la foto
Abre la foto en una nueva ventana