
Ramsgate Project
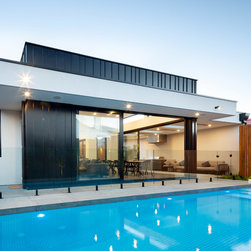
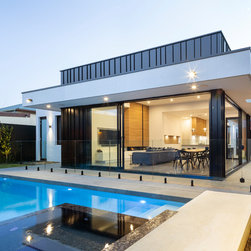
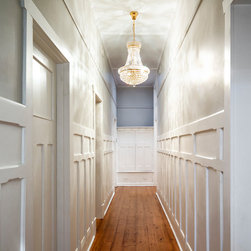
A stunning addition project combining modern architectural features with contrasting materials whilst keeping original character of the early 1900's home.
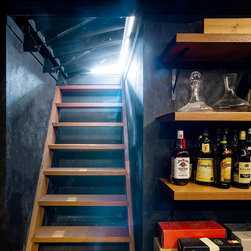
Design features include an open plan family room with lofty 4mtr ceilings and polished concrete floors, underfloor heating & polished concrete cellar hatch. Bespoke joinery with woodgrain finishes, Dekton 12mm tops and splashbacks -
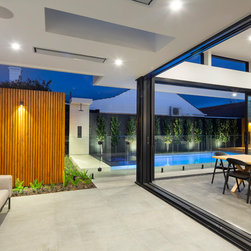
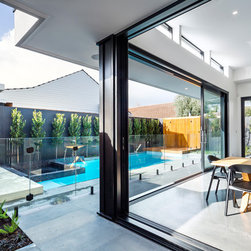
2700mm commercial aluminium stacker doors lead out to the terrace which connects to a stunning pool and spa area, featuring custom concrete garden pieces by means of the garden seat and bespoke outdoor shower.
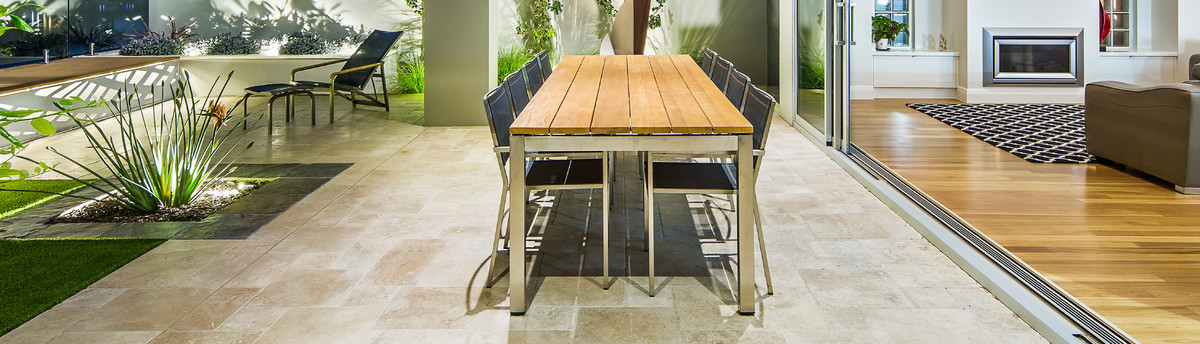
The combination of honed bluestone stone paving with metal cladding and stunning natural timbers work beautifully against Scyon clad fencing and mature plantings
Design features include an open plan family room with lofty 4mtr ceilings and polished concrete floors, underfloor heating & polished concrete cellar hatch. Bespoke joinery with woodgrain finishes, Dekton 12mm tops and splashbacks -
2700mm commercial aluminium stacker doors lead out to the terrace which connects to a stunning pool and spa area, featuring custom concrete garden pieces by means of the garden seat and bespoke outdoor shower.
The combination of honed bluestone stone paving with metal cladding and stunning natural timbers work beautifully against Scyon clad fencing and mature plantings
Año del proyecto: 2018
Coste del proyecto: 500.001 - 750.000 AUD
País: Australia
Código postal: 5045