
Puget Residence
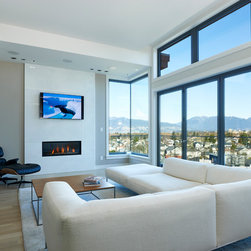
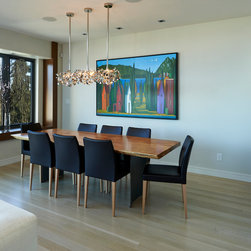
The home is defined by the steeply sloped site, with over 30 feet differential from the front to the back of the property lines. The reward is the fantastic and dramatic city and mountain views visible from all levels.
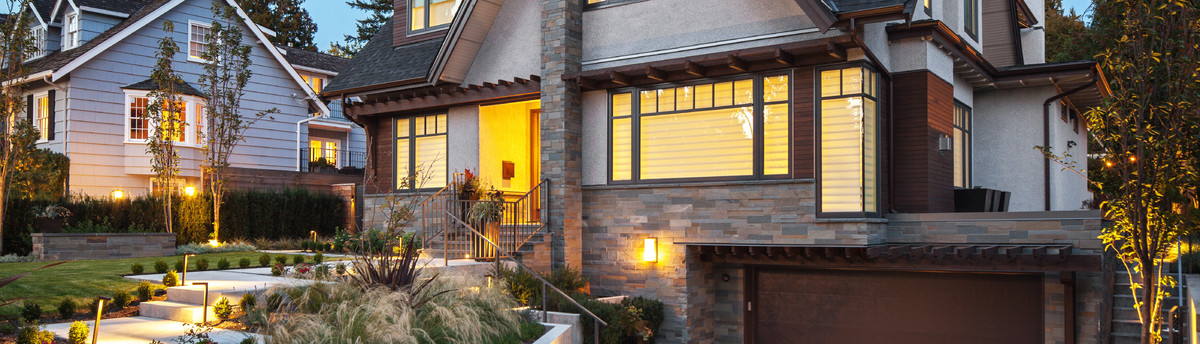
A simple and contemporary architectural design to accompany the dramatic setting of this home. The colour palette is kept simple with use of cedar, grey stone, and zinc to reflect the Vancouver skyline and treed landscape. Central chimney anchors the architectural design and provided visual weight to an otherwise narrow structure.
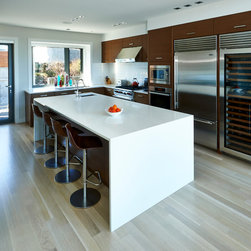
A reverse floor plan is designed with principle space including living room, family room and kitchen was placed on the top floor to capture the best views and close to the rooftop outdoor space.
Stairs with open risers and glass railing to keep the space feeling open and to create a dramatic entry.
Builder: Viewpoint Construction
A simple and contemporary architectural design to accompany the dramatic setting of this home. The colour palette is kept simple with use of cedar, grey stone, and zinc to reflect the Vancouver skyline and treed landscape. Central chimney anchors the architectural design and provided visual weight to an otherwise narrow structure.
A reverse floor plan is designed with principle space including living room, family room and kitchen was placed on the top floor to capture the best views and close to the rooftop outdoor space.
Stairs with open risers and glass railing to keep the space feeling open and to create a dramatic entry.
Builder: Viewpoint Construction
Año del proyecto: 2014
Coste del proyecto: 1.500.001 - 2.000.000 USD
País: Canadá
Otras personas que han colaborado en este proyecto: Erich Saide / Architectural Photographer