

Malabar
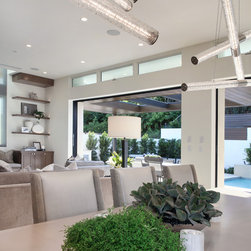
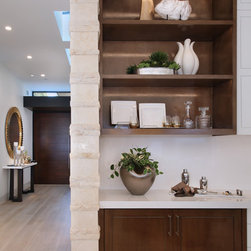
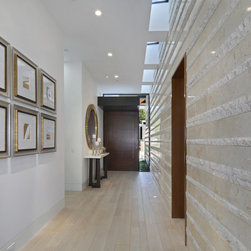
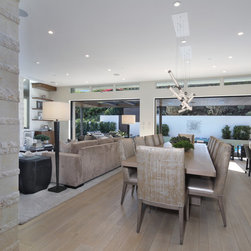
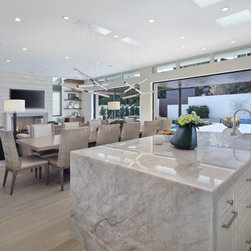
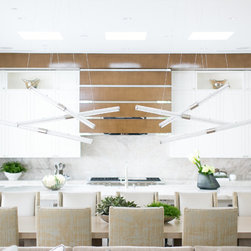
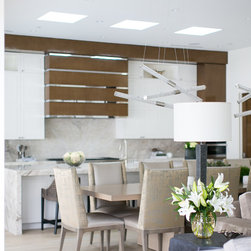
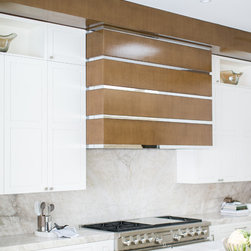
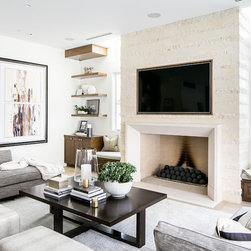
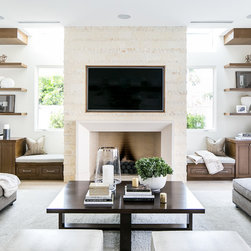
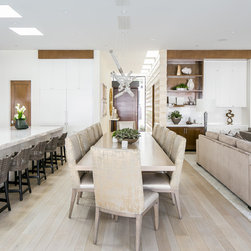
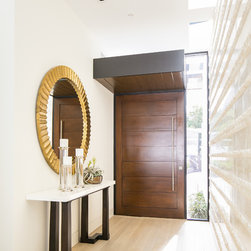
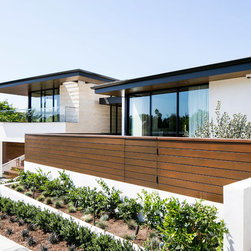
This contemporary home is characterized by its split level design and dramatic roof lines. The entry is shaped by a large stone wall that runs from the exterior to interior. As the roof meets the wall, it pulls away allowing natural light to filter down the textured stone; creating a regular rhythm of roof penetrations from exposed steel awnings to skylights lining the foyer. The entry sequence terminates at the living space which is comprised of high ceilings, clerestory windows, and large pocketing doors that draw in the exteriors and connect the ‘open’ concept kitchen, dining, and great room to the outdoor living.
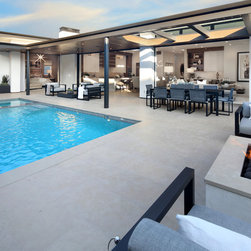
With a steeply sloping backyard, the outdoor living space anchors into the slope as a dramatic backdrop that shapes the pool area, fire pit, BBQ, and outdoor dining. The covered patio creates a layer of privacy from the homes above and while select openings provide opportunities for natural light.
With a steeply sloping backyard, the outdoor living space anchors into the slope as a dramatic backdrop that shapes the pool area, fire pit, BBQ, and outdoor dining. The covered patio creates a layer of privacy from the homes above and while select openings provide opportunities for natural light.
Año del proyecto: 2017
Coste del proyecto: Más de 2.000.000 USD
País: Estados Unidos
Código postal: 92625
Otras personas que han colaborado en este proyecto: User