Conéctate
Únete como profesional
History of Houzz
PROFESIONALES
DISEÑO Y CONSTRUCCIÓN
Arquitectos
Interioristas y decoradores
Empresas de reformas
Reformas de cocinas y baños
Albañiles
Paisajistas y diseño de jardines
Arquitectos técnicos
Contratistas
Diseñadores industriales
Home Stagers
Ver todos los profesionales
Ver todos los servicios
EMPRESAS PROVEEDORAS
Empresas de mobiliario
Empresas de productos de cocina y baño
Empresas de iluminación
Empresas de azulejos y encimeras
Empresas de persianas y toldos
Empresas de suelos
Empresas de tapicería
Empresas de piscinas
Empresas de pavimentos
Empresas de chimeneas
Empresas de escaleras
Empresas de materiales de construcción
Empresas de mobiliario infantil
Empresas de puertas
Empresas de tejados
Empresas de ventanas
EMPRESAS DE SERVICIOS
Carpinteros
Pintores
Jardineros
Fontaneros
Electricistas y antenistas
Servicios de climatización
Profesionales del orden
Domótica e instalaciones multimedia
Empresas de limpieza
Herreros y forjadores
Energía solar
Poda de árboles
Rehabilitación de edificios
Restauradores de muebles
Agentes inmobiliarios
Fotógrafos
Profesionales en Madrid
Arquitectos en Madrid
Interioristas en Madrid
Empresas de construcción en Madrid
Profesionales en Barcelona
Arquitectos en Barcelona
Interioristas en Barcelona
Empresas de construcción en Barcelona
Profesionales en Valencia
Arquitectos en Valencia
Interioristas en Valencia
Empresas de construcción en Valencia
Profesionales en Sevilla
Arquitectos en Sevilla
Interioristas en Sevilla
Empresas de construcción en Sevilla
REVISTA
LO ÚLTIMO EN HOUZZ
Casas Houzz
Cocina
Baño
Dormitorio
Arquitectura
Decoración
Reformas
Hazlo tú mismo
Exterior
Ver todas las secciones
ESTUDIOS DE HOUZZ
CONSEJOS
CONVERSACIONES
Dilemas de diseño
Antes y Después
Encuestas
Decoración del hogar
Almacenamiento
Reformas
Muebles
Casas pequeñas
Cocina
Baño
Salón
Jardín
arq.07
Todos los profesionales
,
Arquitectos y diseñadores de edificios
Opina sobre mí
Contáctame
+52 686 131 5002
Sitio web
Resumen
Proyectos
Álbumes de ideas
Valoraciones
Preguntas
Actividad
arq.07
De
Mensaje
Confirmo que se trata de una consulta personal sobre un proyecto y no de un mensaje promocional u oferta.
Proyectos
Todos los proyectos
LRD House
Balcazar House
LRD House
Año del proyecto: 2020
País: México
Código postal: 21100
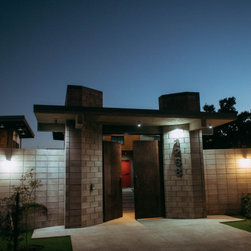
The main gate at LRD House is based on an Industrial design with concrete block, big columns with a Metal door, industrial lighting, anda a low maintenance garden.
Enviar email
Guardar
Main acces
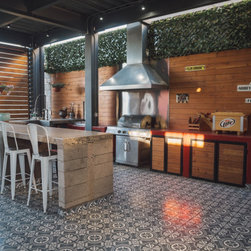
This is the grill, bar and outdoor living area.
Enviar email
Guardar
Grill and Outdoor living area
This is the bathroom of the grill area, is al made of concrete, with metal pipes faucets, old wood mirror,
Enviar email
Guardar
Grill bathroom
this is the walk way between the main gate and the main door. This is made of polished concrete and artificial grass< all the plants are low water consumtion.
Enviar email
Guardar
Main walk way
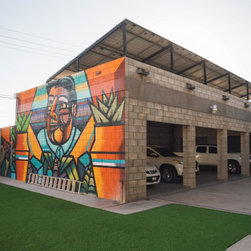
This is a 4 car garage wit a storage and a pool equipment room. In the roof it has a solar panel sistem
Enviar email
Guardar
Garage
The counter is all made of a concrete with a coat of clear and red polyurethane.
Enviar email
Guardar
LRD House
This is the exterior bathroom, in the grill area, is all made of concrete with the integraded double sink with rusted metal pipes faucets with indutrial valves,
Enviar email
Guardar
Bathroom
This spiral exterior staircase is protected by steel pipes handrails on the 2nd floor.
Enviar email
Guardar
Exterior staircase
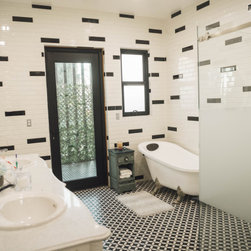
This is the Master bathroom with a vintage look, a modern tempered glass shower walls, and subwaytile walls and a black and white mosaic on floor, the vanities has ornamented design with ovals mirrors and edison accent lights.
Enviar email
Guardar
Master bathroom
This wall mural is the main atention when you are goig up or down in the main stair at the interior.
Enviar email
Guardar
Wall mural painting at main stair
Going up in the stair you acces to the TV room on the 2nd floor.
Enviar email
Guardar
Main Stair
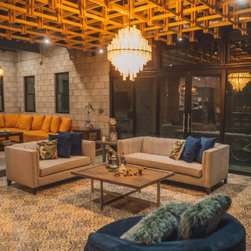
This low maintenance Living room with exposed building materials like brick and concrete blocks along with concrete polished floors, I beams , and exposed air ducts.
Enviar email
Guardar
Living space
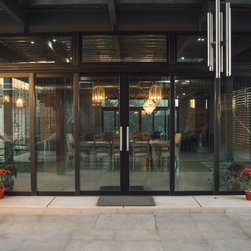
This pair of sliding doors opens conecting the interior with the extarior space in both sides of the house.
Enviar email
Guardar
Doors
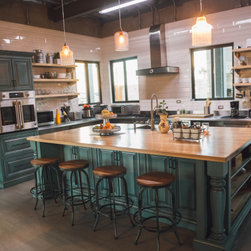
This kitchen has a country look but at the work area is surounded with stainless steel, modern apliances and indsutrial envorinment.
Enviar email
Guardar
kitchen
This pool area is in a private corner, surrounded of wall murals, green walls, and at the botom is the grill area wher you can see the spiral stair and the hammoc between columns.
Enviar email
Guardar
Pool area
This pool area is in a private corner, surrounded of wall murals, green walls, and at the botom is the grill area wher you can see the spiral stair and the hammoc between columns.
Enviar email
Guardar
Pool Area
This is a low maintenance Living room with exposed building materials like concrete blocks.
Enviar email
Guardar
Living room
The front face of the hous gives the impresion of contemporary and indsutrial style mixed, where the cold steel meets the warm wood and red colors shining with cold light and warm wall accents ligts arroun the perimeter and where the cold concrete meets the green lawn.
Enviar email
Guardar
LRD House
Inserta la foto
Abre la foto en una nueva ventana