

Hinterland home
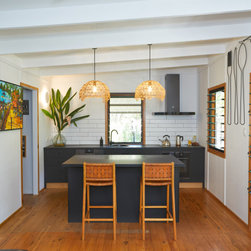
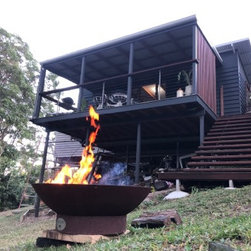
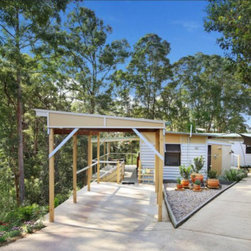
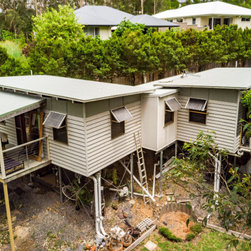
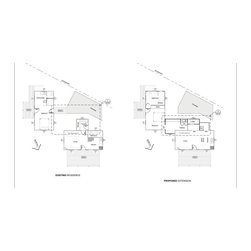
This hinterland home is a great example of small house living. The renovation changed the configuration of the house by joining the two 25 sq metre separated modules with a hallway to become one cohesive functional home. The total indoor living space is now just under 60 sq metres plus a front and rear verandah.
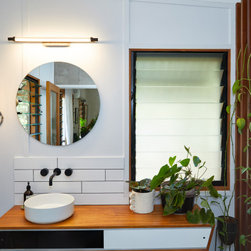
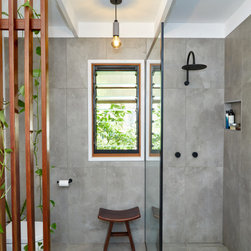
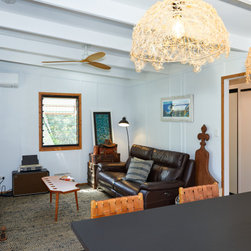
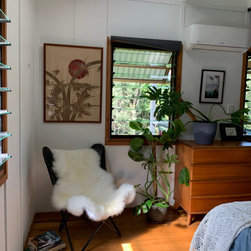
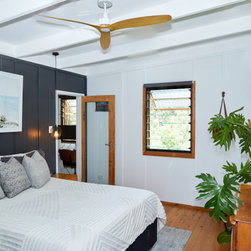
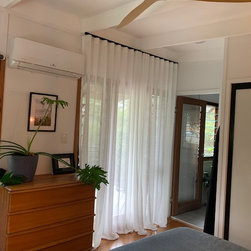
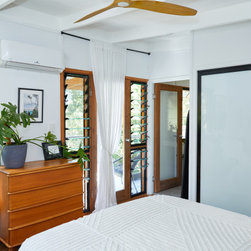
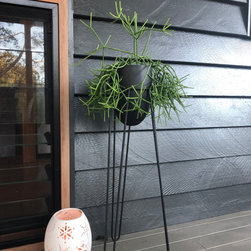
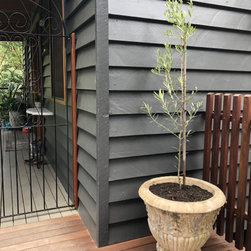
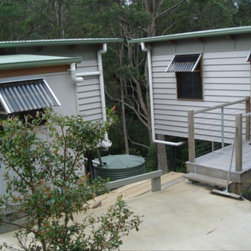
The home is constructed from termite resistant cypress timber. With a few nods to mid-century styled furnishings, timber floors, doors & windows plus exposed beams in the ceiling, it just oozes warmth and charm.
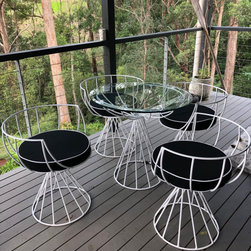
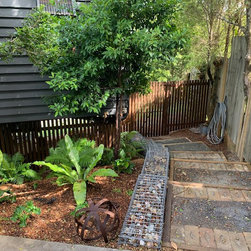
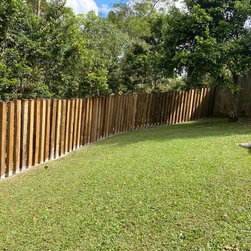
The home sits on a leafy one-acre block offering treetop views of many tallowwoods. It is a haven for a huge variety of birds plus home to wallabies, bandicoots and possums. If you're a couple looking to downsize, this style of home could be your answer.
The home is constructed from termite resistant cypress timber. With a few nods to mid-century styled furnishings, timber floors, doors & windows plus exposed beams in the ceiling, it just oozes warmth and charm.
The home sits on a leafy one-acre block offering treetop views of many tallowwoods. It is a haven for a huge variety of birds plus home to wallabies, bandicoots and possums. If you're a couple looking to downsize, this style of home could be your answer.
Año del proyecto: 2020
Coste del proyecto: 75.001 - 100.000 AUD
País: Australia
Código postal: 4562