

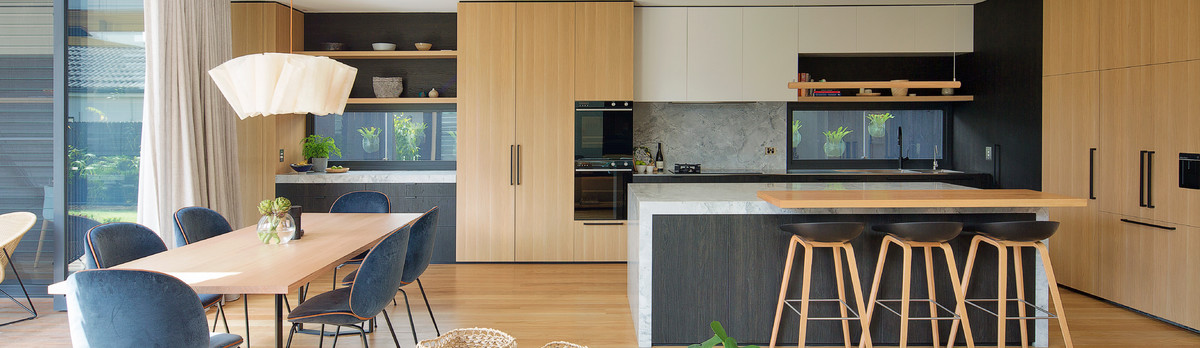

Fourth Avenue
This contemporary residential project has aimed to push the boundaries of what is internal and external living. This has been achieved through space planning which promotes seamless movement throughout. The ground floor level has been broken up with an internal/external courtyard which acts a boundary between living spaces. The use of these spaces will evolve as this young family grows and the children become teenagers. The 'L' shaped design, along with the light captured from the internal courtyard allows this building to take full advantage of the North Easterly orientation. Large eave overhangs and operable sliding timber screens will ensure this property stays warm in the winter and cool in the summer.
Año del proyecto: 2018
Coste del proyecto: 1.500.001 - 2.000.000 AUD
País: Australia
Código postal: 2068


