Conéctate
Únete como profesional
History of Houzz
PROFESIONALES
DISEÑO Y CONSTRUCCIÓN
Arquitectos
Interioristas y decoradores
Empresas de reformas
Reformas de cocinas y baños
Albañiles
Paisajistas y diseño de jardines
Arquitectos técnicos
Contratistas
Diseñadores industriales
Home Stagers
Ver todos los profesionales
Ver todos los servicios
EMPRESAS PROVEEDORAS
Empresas de mobiliario
Empresas de productos de cocina y baño
Empresas de iluminación
Empresas de azulejos y encimeras
Empresas de persianas y toldos
Empresas de suelos
Empresas de tapicería
Empresas de piscinas
Empresas de pavimentos
Empresas de chimeneas
Empresas de escaleras
Empresas de materiales de construcción
Empresas de mobiliario infantil
Empresas de puertas
Empresas de tejados
Empresas de ventanas
EMPRESAS DE SERVICIOS
Carpinteros
Pintores
Jardineros
Fontaneros
Electricistas y antenistas
Servicios de climatización
Profesionales del orden
Domótica e instalaciones multimedia
Empresas de limpieza
Herreros y forjadores
Energía solar
Poda de árboles
Rehabilitación de edificios
Restauradores de muebles
Agentes inmobiliarios
Fotógrafos
Profesionales en Madrid
Arquitectos en Madrid
Interioristas en Madrid
Empresas de construcción en Madrid
Profesionales en Barcelona
Arquitectos en Barcelona
Interioristas en Barcelona
Empresas de construcción en Barcelona
Profesionales en Valencia
Arquitectos en Valencia
Interioristas en Valencia
Empresas de construcción en Valencia
Profesionales en Sevilla
Arquitectos en Sevilla
Interioristas en Sevilla
Empresas de construcción en Sevilla
REVISTA
LO ÚLTIMO EN HOUZZ
Casas Houzz
Cocina
Baño
Dormitorio
Arquitectura
Decoración
Reformas
Hazlo tú mismo
Exterior
Ver todas las secciones
ESTUDIOS DE HOUZZ
CONSEJOS
CONVERSACIONES
Dilemas de diseño
Antes y Después
Encuestas
Decoración del hogar
Almacenamiento
Reformas
Muebles
Casas pequeñas
Cocina
Baño
Salón
Jardín
Moore Designs Inc
Todos los profesionales
,
Empresas de reformas
15
valoraciones
Opina sobre mí
Contáctame
+1 262-415-5740
Sitio web
Resumen
Proyectos
Álbumes de ideas
Valoraciones
Preguntas
Actividad
Moore Designs Inc
15
valoraciones
De
Mensaje
Confirmo que se trata de una consulta personal sobre un proyecto y no de un mensaje promocional u oferta.
Proyectos
Todos los proyectos
Exteriors
Kitchens
Living Rooms
Entertainment Areas
Entrances and Staircases
Dining and Eating
Bedrooms
Bathrooms
Studies/Quiet Areas
Miscellaneous Rooms
Exteriors
Exterior photos of our homes.
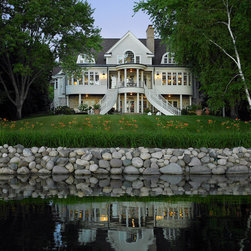
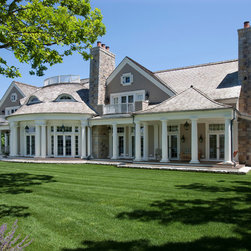
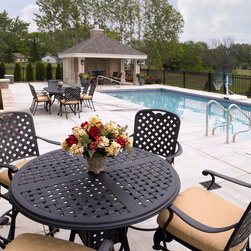
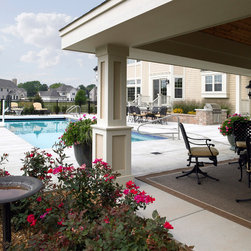
This beautiful house was designed and built to emulate lake homes of a bygone era. The two sweeping stair cases flank a 16’x32’ concrete, in-ground pool with automatic, retractable pool cover.
Enviar email
Guardar
"The White House" Of Big Cedar Lake, West Bend, WI
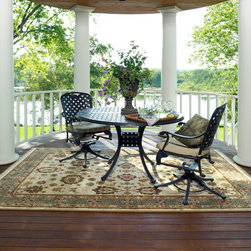
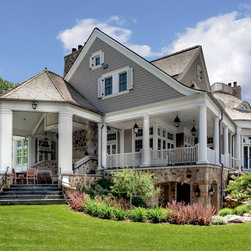
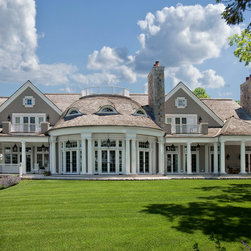
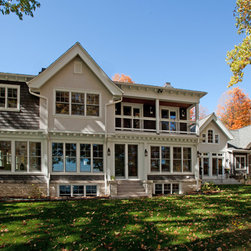
Beautiful views of the channel across the lake from this captivating lake home commanded an equally beautiful covered porch featuring a round balcony and IPE wood decking with an oiled finish.
Enviar email
Guardar
Lofty Lake View
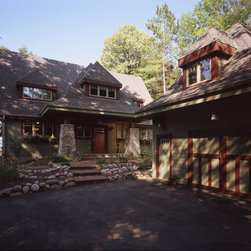
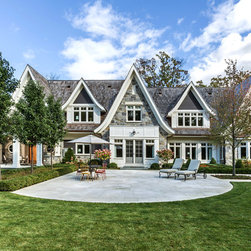
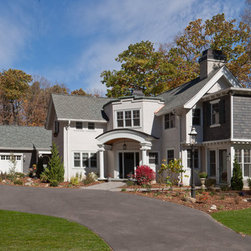
Inspired by the quaint architectural style of the original, historic home residing on this client’s property, this new arts and crafts home was designed and built considering the client’s wish to maintain the quaint feel of their property and its previous welcoming appeal.
Enviar email
Guardar
Maximizing the Corner Lot
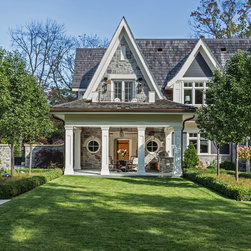
Inspired by the quaint architectural style of the original, historic home residing on this client’s property, this new arts and crafts home was designed and built considering the client’s wish to maintain the quaint feel of their property and its previous welcoming appeal.
Enviar email
Guardar
Artistic Lake Cottage
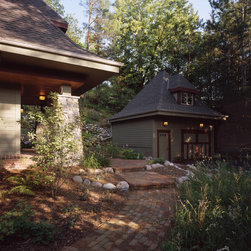
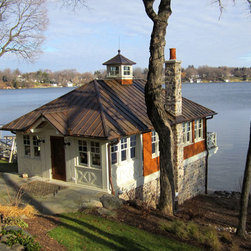
Sizeable out buildings are typically the norm for most new construction projects. However, in the case of this new custom, arts and crafts project the client’s preference was to maintain a quaint architectural quality to their lake property.
Enviar email
Guardar
Artistic Lake Cottage
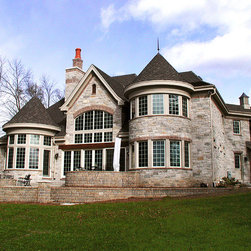
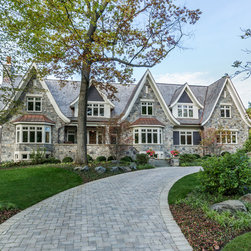
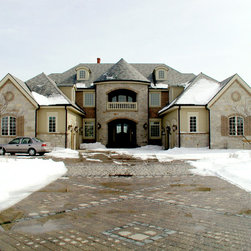
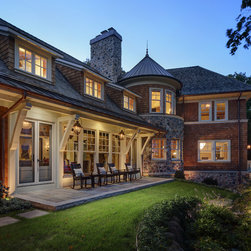
This thoughtfully designed, European style influenced, lake home was created by our staff through inspirational photos provided by the client. The exterior materials include Lannon stone native to the area, reclaimed timbers and a heavy, asphalt dimensional shingle.
Enviar email
Guardar
Lakeside Manor
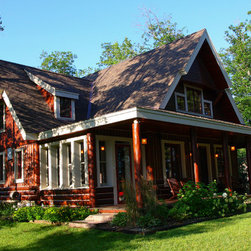
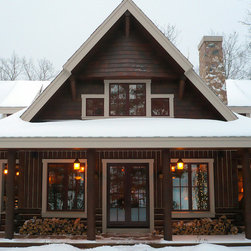
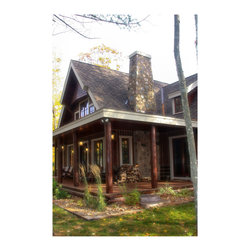
Cozy and welcoming, this log cabin design features conventional wall construction with 1⁄2 log siding – the best of both worlds when considering not only looks but also value and energy efficiency. The large front porch is perfect for relaxing the day away.
Enviar email
Guardar
Northwoods Cottage
Cozy and welcoming, this log cabin design features conventional wall construction with 1⁄2 log siding – the best of both worlds when considering not only looks but also value and energy efficiency. The large front porch is perfect for relaxing the day away.
Enviar email
Guardar
Northwoods Cottage
Cozy and welcoming, this log cabin design features conventional wall construction with 1⁄2 log siding – the best of both worlds when considering not only looks but also value and energy efficiency. The large front porch is perfect for relaxing the day away.
Enviar email
Guardar
Northwoods Cottage
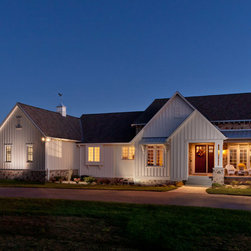
A totally new structure -- could you tell? This modern farmhouse, and its outbuildings, were made to look as if they were renovations, or additions to existing structures. In reality, this was vacant land when we started the build. Featuring a geothermal system beneath a man-made pond in the...
Enviar email
Guardar
Modern Farmhouse
"Whimsical and Storybook," were the words in Milwaukee home magazine our client used to describe their home. This home was designed with the specific intent to be timeless, and fit the existing neighborhood.
Enviar email
Guardar
Storybook Home in Elm Grove, WI
With an expansive backyard for the client's children, this house will be a timeless residence for the family for generations to come.
Enviar email
Guardar
Storybook Home in Elm Grove, WI
Are words really needed? The attention to detail on this small part of the home speaks for itself. The rounded stone curb protecting bare feet from transition between backyard and porch -- the job-built custom columns -- the radius in the wrought iron gate made to match the windows -- the...
Enviar email
Guardar
Storybook Home in Elm Grove, WI
The roof work on this home is a particular point of pride for the client. With all copper gutters, flashing, valleys, and downspouts -- this home really shines in the summer. As the years go on, the copper will oxidize, and the green tinge will serve to further compliment the structure whose colors...
Enviar email
Guardar
Storybook Home in Elm Grove, WI
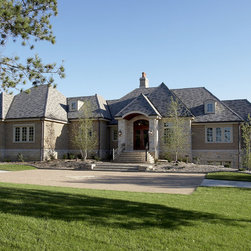
An excavator by trade, this client spent all of his time maintaining his fleet of machines -- knowing this, he emphasized making his home as maintenance free as possible. From the roof, all the way down under the footings, this house is covered, packed, all-around, with stone (and stone materials)...
Enviar email
Guardar
Maintenance Free Home in Slinger, WI
The client for this custom home emphasized a desire for maintenance free materials on the exterior. With a slate roof, and entirely masonry exterior -- we think that goal was met!
Enviar email
Guardar
Maintenance Free Entryway
This team-project on Big Cedar Lake exudes attention to detail over a wide expanse – from the phantom screen enclosed porch, to the functional shutters and extensive exterior millwork and masonry artisanship – this home is truly captivating.
Enviar email
Guardar
Lakeside Estate Big Cedar Lake, WI
This team-project on Big Cedar Lake exudes attention to detail over a wide expanse – from the phantom screen enclosed porch, to the functional shutters and extensive exterior millwork and masonry artisanship – this home is truly captivating.
Enviar email
Guardar
Lakeside Estate Big Cedar Lake, WI
Learn to Expect Moore from your builder -- This fine residence, built on Big Cedar Lake, was constructed using the most superb materials and most qualified local artisans and craftsmen. Timeless design and superior construction practices have made sure that this home will be turning heads for...
Enviar email
Guardar
Lakeside Estate Big Cedar Lake, WI
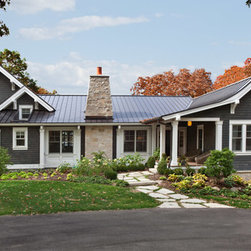
Moore Designs is known for using only the most skilled artisans and craftsmen. The lakeside cottage seen in this photograph was constructed using a standing seam metal roof, 4” clapboard siding, hand-made wood windows as well as a finely detailed masonry constructed fireplace. West Bend, Big Cedar...
Enviar email
Guardar
Lakeside Estate Cottage Big Cedar Lake, WI
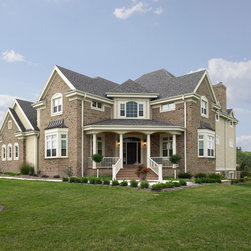
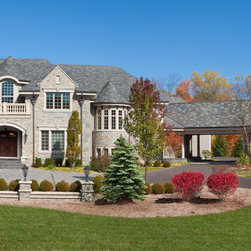
Having designed and constructed a home for this family of eight once before, MDI was involved, not only in the architectural design and construction management of this project, but was also instrumental in the site selection and product selections for this remarkable home located in Brookfield, WI.
Enviar email
Guardar
Exteriors
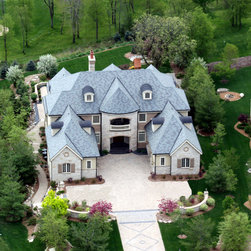
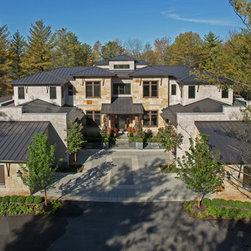
The aerial view of this magnificent golf course home exemplifies its simple yet elegant architectural design. Materials used in the construction include a slate roof with copper roof accents, the use of both Lannon stone and brick as well as a cast stone balustrade on the front balcony.
Enviar email
Guardar
Exteriors
The aerial view of this magnificent golf course home exemplifies its simple yet elegant architectural design. Materials used in the construction include a slate roof with copper roof accents, the use of both Lannon stone and brick as well as a cast stone balustrade on the front balcony.
Enviar email
Guardar
Exteriors
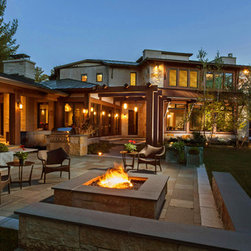
An aerial view of this stunning, earthy, contemporary home provides insight into the complexities of this home’s, California-inspired architecture. Exterior features include: authentic stucco exterior wall finishes accented with Lannon stone as well as a painted metal roof. Mequon, WI
Enviar email
Guardar
Exteriors
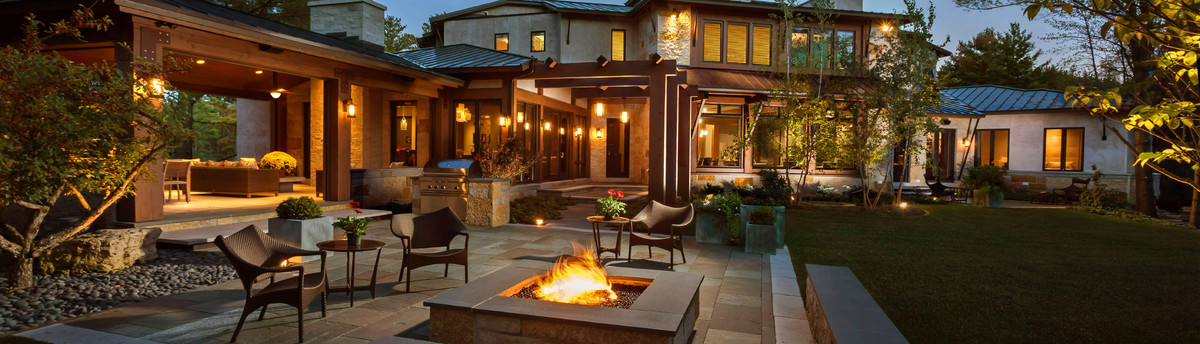
The landscape design, as well as metal and timber architectural elements of this new custom home accentuate its organic, contemporary design and welcoming feel. The screen porch see on the left contains hidden, automatic screens which drop down from the timber headers at the top. Mequon, WI
Enviar email
Guardar
Exteriors
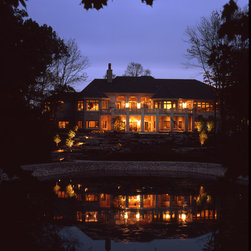
The setting of this property was the genesis for its design. A seasonally wet kettle in the rear of this property inspired the idea for the creation of a pond which would serve as the back drop for this splendid estate in Slinger, WI
Enviar email
Guardar
Exteriors
This large-scale gut and remodel project, on Big Cedar Lake, upgraded a legacy estate which has been in the family for generations. Embellishing and adding on to the existing floor plan, turned this heirloom into an amazing home bringing it into the modern age. See the Renovation section of our...
Enviar email
Guardar
Exteriors
This large-scale gut and remodel project, on Big Cedar Lake, upgraded a legacy estate which has been in the family for generations. Embellishing and adding on to the existing floor plan, turned this heirloom into an amazing home bringing it into the modern age. See the Renovation section of our...
Enviar email
Guardar
Exteriors
Using a painted metal roof, cedar shingle siding and Lannon stone native to the area -- this custom lake home was originally intended to be a remodel project until discovering the existing structure would not support the intended scope of work. Choosing to build a new home, rather than renovate the...
Enviar email
Guardar
Exteriors
Enviar email
Guardar
Exteriors
Enviar email
Guardar
Exteriors
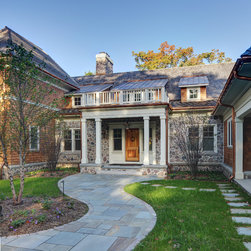
A beautiful, meandering stone walkway comes to the foot of this new Oconomowoc Lake home – copper accents and meticulous stone work as well as the well-built front entryway greets this home owner and their guests upon arrival.
Enviar email
Guardar
Exteriors
This lakeside elevation provides a wonderful angle of the features of this shingle sided home. Far to the left is a generous covered patio with Phantom screens – while the exposed lower level, to the right, enters directly into an entertainment room suitable for a large group of friends.
Enviar email
Guardar
Exteriors
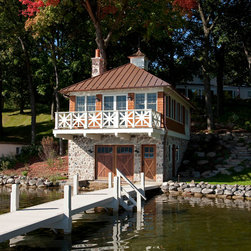
From a simplistic wet boat house to a multi-faceted entertainment and lake storage space – this Oconomowoc Lake boat house remodel turns the heads of passing boaters. Check out before and after photos in the Renovation section in our Gallery.
Enviar email
Guardar
Exteriors
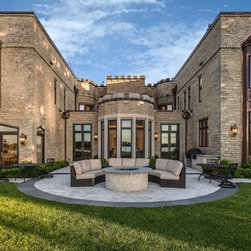
This Oconomowoc Lake, historic renovation and addition project has ties in King Henry the 8th. Originally built by the Bolyen family lineage in the 1800s, MDI (along with additional team members) brought this century’s old estate into the modern era, while simultaneously bolstering its old time...
Enviar email
Guardar
Exteriors
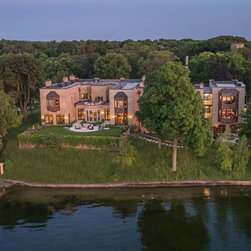
Drone photography provides an amazing overview this historic castle renovated by Moore Designs. From here, one can appreciate the finely crafted copper clad bays while trying to ascertain what portions of the house were added on to. Numerous chimneys from back when each room was fire heated are...
Enviar email
Guardar
Exteriors
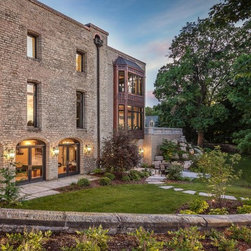
The stonework shows patina because its two centuries old! This gut and renovation project included several additions—one of which is seen at the right containing the custom, copper bay of windows. If you look closely, you can see a subtle difference in the stone work due to the patina on the...
Enviar email
Guardar
Exteriors
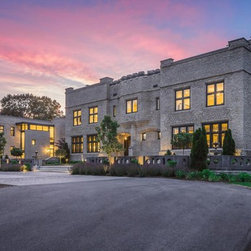
This view of the Oconomowoc Lake remodel allows us to more easily point out the addition to the home. In the foreground stands the existing 1800’s exterior, while seen in the background with the larger windows, stands the addition built to match the existing exterior.
Enviar email
Guardar
Exteriors
Meticulous masonry and copper roof work as well as detail-oriented finish carpentry craftsmanship come together well on this remodeled boat house. See the Renovations section of our Gallery for more detail.
Enviar email
Guardar
Exteriors
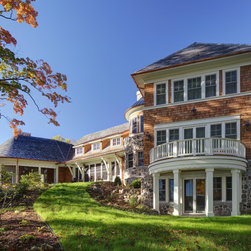
Custom masonry work and chimney as well as round copper gutters and downspouts and a copper topped turret – this lake facing elevation of an MDI constructed home on Oconomowoc Lake is stunning and a great place to set while overlooking lake activities below.
Enviar email
Guardar
Exteriors
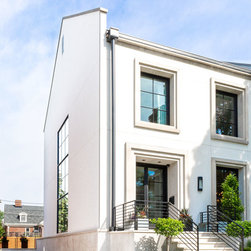
This modern home on Milwaukee's north side has a very clean ascetic. Notice the drive-under garage -- MDI facilitated maximizing this city-lot's potential by hiding a multi-car garage under the back yard with direct access to the home's basement.
Enviar email
Guardar
Modern Home on Tight City-Lot in Milwaukee, WI
Crasftsman style ranch home in River Hills, WI. MDI facilitated the extensive remodel of an older home, whose previous features predominantly included a lack of windows -- That is certainly not the case anymore. Adding in a few masonry fireplaces, new siding, shingles, and an updated floor-plan...
Enviar email
Guardar
Renovated Ranch in River Hills, WI
Inserta la foto
Abre la foto en una nueva ventana