


Eaglemont Home
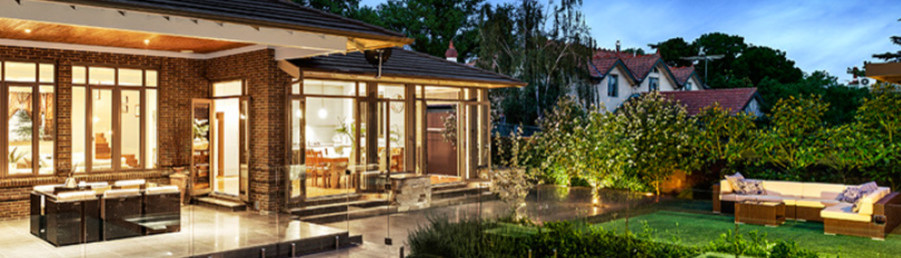
A Contemporary American architecture home, with split-level living. It features Daniel Robertson brickwork and stone seamlessly flowing through to the interior, which delivers a masterful combination of space and light.
Inside you are welcomed by the double doors and generous entry foyer boasting 180mm spotted gum timber flooring, 10ft high ceilings and maintaining a grand hallway that flows perfectly to allow access through to each integral part of this home. The first being the traditional library/study featuring open fire place and custom built ceiling-to-floor timber library.
Its comprehensively finished with plantation shutters, zoned heating & refrigerated cooling, alarm & security camera, LED Lighting, Audio/Video network room, home theatre system with video & music distribution throughout the home.
Inside you are welcomed by the double doors and generous entry foyer boasting 180mm spotted gum timber flooring, 10ft high ceilings and maintaining a grand hallway that flows perfectly to allow access through to each integral part of this home. The first being the traditional library/study featuring open fire place and custom built ceiling-to-floor timber library.
Its comprehensively finished with plantation shutters, zoned heating & refrigerated cooling, alarm & security camera, LED Lighting, Audio/Video network room, home theatre system with video & music distribution throughout the home.


