
Cascade House
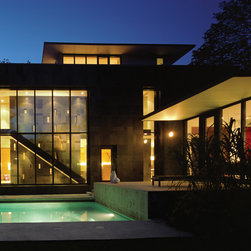
Perched on a gently sloping site amongst the traditional houses of Forest Hill, the 350 sq.m. home is oriented on a strict North-South-East-West axis to maximize its potential for natural light.
A high-performance building envelope was combined with passive solar design as the most effective environmentally-responsible strategy for its northern climate. The efficiency and compactness of the design also saved considerable resources.
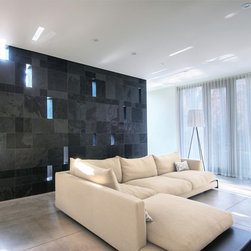
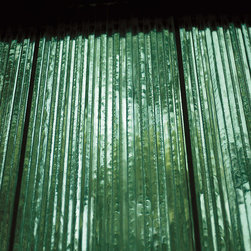
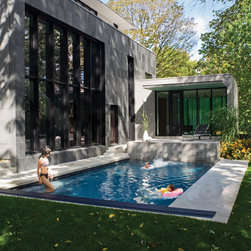
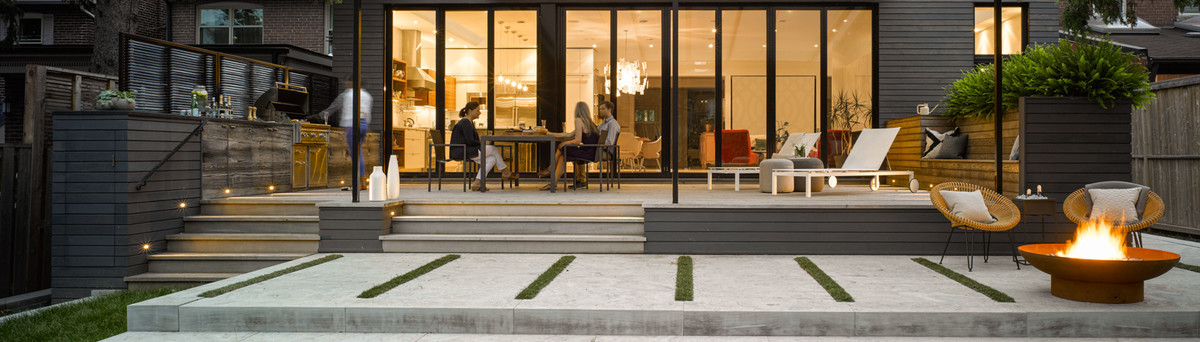
One of the most striking features of the house is a shimmering glass screen suspended in front of the living room. It is made of 475 panels of 19mm vertically stacked glass, set in a crenellated pattern. The sculptural screen lets in a maximum amount of light while providing privacy from the street. It imbues the street with vitality even on the greyest days of the year. The ethereal light in the room evokes being caught in the crest of a wave or behind the cascade of a waterfall. The living room also opens out at its opposite end to a generous terrace and pool, extending the play of light and water together in a continous glow between inside and out.
A high-performance building envelope was combined with passive solar design as the most effective environmentally-responsible strategy for its northern climate. The efficiency and compactness of the design also saved considerable resources.
One of the most striking features of the house is a shimmering glass screen suspended in front of the living room. It is made of 475 panels of 19mm vertically stacked glass, set in a crenellated pattern. The sculptural screen lets in a maximum amount of light while providing privacy from the street. It imbues the street with vitality even on the greyest days of the year. The ethereal light in the room evokes being caught in the crest of a wave or behind the cascade of a waterfall. The living room also opens out at its opposite end to a generous terrace and pool, extending the play of light and water together in a continous glow between inside and out.
País: Canadá