Conéctate
Únete como profesional
History of Houzz
PROFESIONALES
DISEÑO Y CONSTRUCCIÓN
Arquitectos
Interioristas y decoradores
Empresas de reformas
Reformas de cocinas y baños
Albañiles
Paisajistas y diseño de jardines
Arquitectos técnicos
Contratistas
Diseñadores industriales
Home Stagers
Ver todos los profesionales
Ver todos los servicios
EMPRESAS PROVEEDORAS
Empresas de mobiliario
Empresas de productos de cocina y baño
Empresas de iluminación
Empresas de azulejos y encimeras
Empresas de persianas y toldos
Empresas de suelos
Empresas de tapicería
Empresas de piscinas
Empresas de pavimentos
Empresas de chimeneas
Empresas de escaleras
Empresas de materiales de construcción
Empresas de mobiliario infantil
Empresas de puertas
Empresas de tejados
Empresas de ventanas
EMPRESAS DE SERVICIOS
Carpinteros
Pintores
Jardineros
Fontaneros
Electricistas y antenistas
Servicios de climatización
Profesionales del orden
Domótica e instalaciones multimedia
Empresas de limpieza
Herreros y forjadores
Energía solar
Poda de árboles
Rehabilitación de edificios
Restauradores de muebles
Agentes inmobiliarios
Fotógrafos
Profesionales en Madrid
Arquitectos en Madrid
Interioristas en Madrid
Empresas de construcción en Madrid
Profesionales en Barcelona
Arquitectos en Barcelona
Interioristas en Barcelona
Empresas de construcción en Barcelona
Profesionales en Valencia
Arquitectos en Valencia
Interioristas en Valencia
Empresas de construcción en Valencia
Profesionales en Sevilla
Arquitectos en Sevilla
Interioristas en Sevilla
Empresas de construcción en Sevilla
REVISTA
LO ÚLTIMO EN HOUZZ
Casas Houzz
Cocina
Baño
Dormitorio
Arquitectura
Decoración
Reformas
Hazlo tú mismo
Exterior
Ver todas las secciones
ESTUDIOS DE HOUZZ
CONSEJOS
CONVERSACIONES
Dilemas de diseño
Antes y Después
Encuestas
Decoración del hogar
Almacenamiento
Reformas
Muebles
Casas pequeñas
Cocina
Baño
Salón
Jardín
Domum
Todos los profesionales
,
Arquitectos y diseñadores de edificios
24
valoraciones
Opina sobre mí
Contáctame
+1 916-343-5335
Sitio web
Resumen
Proyectos
Álbumes de ideas
Valoraciones
Preguntas
Actividad
Domum
24
valoraciones
De
Mensaje
Confirmo que se trata de una consulta personal sobre un proyecto y no de un mensaje promocional u oferta.
Proyectos
Todos los proyectos
Glen View Remodel/Addition
41st Remodel
Single Springs - Custom Home
Yerba Buena Residence
Campbell - Addition/Remodel
Walnut Creek Major Remodel
Mill Valley Residence
Valley Circle Residence
Los Altos Residence
Sacramento Residence
41st Residence
Oakland Residence
Lincoln Residence
Raymundo Addition
Daniello's
Arden Park Residence
Sacramento Multifamily Residence
Backyard Retreat
Historic Restoration
Walnut Creek Town Homes
Kitchen Remodel
Renovation
Renovation + Addition
Two Story ADU and Garage
Lafayette Residence
41st Remodel
Año del proyecto: 2023
Coste del proyecto: 200.001 - 500.000 USD
País: Estados Unidos
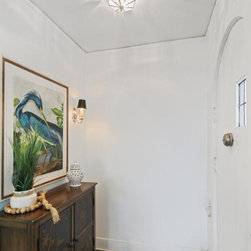
A traditional Tudor-style home beautifully renovated with modern accents, featuring upgraded landscaping and materials for a fresh, contemporary appeal.
Enviar email
Guardar
41st Remodel
A traditional Tudor-style home beautifully renovated with modern accents, featuring upgraded landscaping and materials for a fresh, contemporary appeal.
Enviar email
Guardar
41st Remodel
A traditional Tudor-style home beautifully renovated with modern accents, featuring upgraded landscaping and materials for a fresh, contemporary appeal.
Enviar email
Guardar
41st Remodel
A traditional Tudor-style home beautifully renovated with modern accents, featuring upgraded landscaping and materials for a fresh, contemporary appeal.
Enviar email
Guardar
41st Remodel
A traditional Tudor-style home beautifully renovated with modern accents, featuring upgraded landscaping and materials for a fresh, contemporary appeal.
Enviar email
Guardar
41st Remodel
A traditional Tudor-style home beautifully renovated with modern accents, featuring upgraded landscaping and materials for a fresh, contemporary appeal.
Enviar email
Guardar
41st Remodel
A traditional Tudor-style home beautifully renovated with modern accents, featuring upgraded landscaping and materials for a fresh, contemporary appeal.
Enviar email
Guardar
41st Remodel
Enviar email
Guardar
41st Remodel
A traditional Tudor-style home beautifully renovated with modern accents, featuring upgraded landscaping and materials for a fresh, contemporary appeal.
Enviar email
Guardar
41st Remodel
A traditional Tudor-style home beautifully renovated with modern accents, featuring upgraded landscaping and materials for a fresh, contemporary appeal.
Enviar email
Guardar
41st Remodel
Enviar email
Guardar
41st Remodel
Enviar email
Guardar
41st Remodel
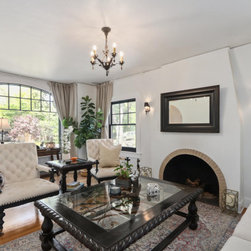
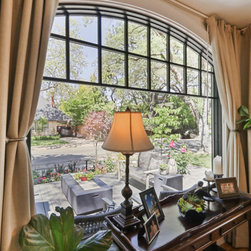
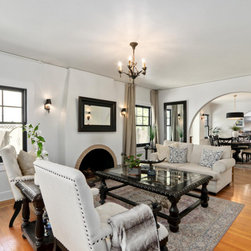
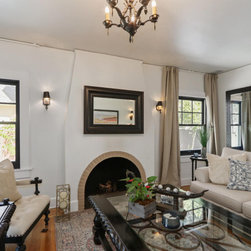
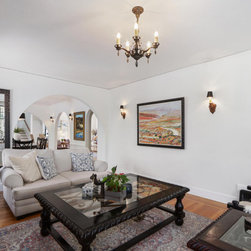
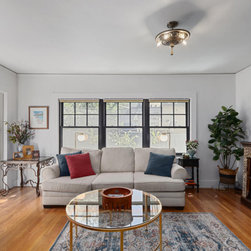
Original fireplace preserved, complemented by floor-to-ceiling drapery framing classic craftsman-style windows.
Enviar email
Guardar
41st Remodel
Original fireplace preserved, complemented by floor-to-ceiling drapery framing classic craftsman-style windows.
Enviar email
Guardar
41st Remodel
Original fireplace preserved, complemented by floor-to-ceiling drapery framing classic craftsman-style windows.
Enviar email
Guardar
41st Remodel
Original fireplace preserved, complemented by floor-to-ceiling drapery framing classic craftsman-style windows.
Enviar email
Guardar
41st Remodel
Original fireplace preserved, complemented by floor-to-ceiling drapery framing classic craftsman-style windows.
Enviar email
Guardar
41st Remodel
Original fireplace preserved, complemented by floor-to-ceiling drapery framing classic craftsman-style windows.
Enviar email
Guardar
41st Remodel
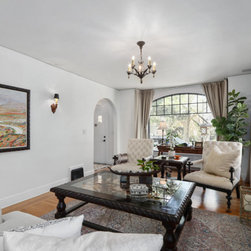
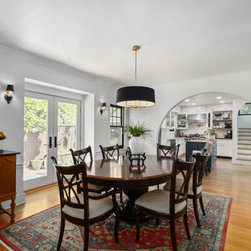
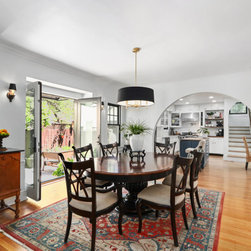
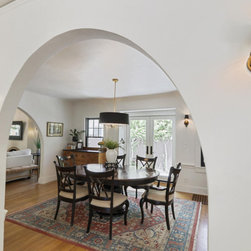
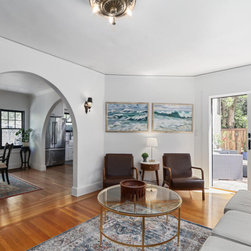
A centrally located dining space with abundant natural light opens to the backyard, featuring rounded arches that flow gracefully throughout the main level of the home.
Enviar email
Guardar
41st Remodel
A centrally located dining space with abundant natural light opens to the backyard, featuring rounded arches that flow gracefully throughout the main level of the home.
Enviar email
Guardar
41st Remodel
A centrally located dining space with abundant natural light opens to the backyard, featuring rounded arches that flow gracefully throughout the main level of the home.
Enviar email
Guardar
41st Remodel
A centrally located dining space with abundant natural light opens to the backyard, featuring rounded arches that flow gracefully throughout the main level of the home.
Enviar email
Guardar
41st Remodel
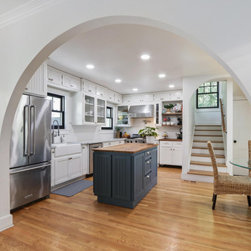
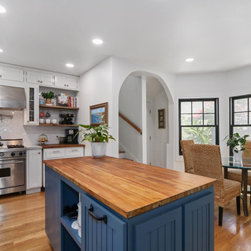
An open farmhouse kitchen seamlessly connects to a cozy breakfast nook.
Enviar email
Guardar
41st Remodel
An open farmhouse kitchen seamlessly connects to a cozy breakfast nook.
Enviar email
Guardar
41st Remodel
An open farmhouse kitchen seamlessly connects to a cozy breakfast nook.
Enviar email
Guardar
41st Remodel
Sunroom to exterior backyard.
Enviar email
Guardar
41st Remodel
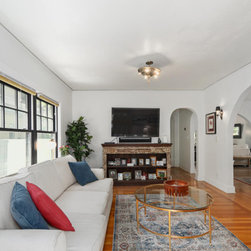
TV Room
Enviar email
Guardar
41st Remodel
TV Room
Enviar email
Guardar
41st Remodel
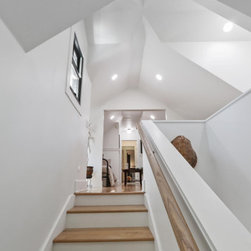
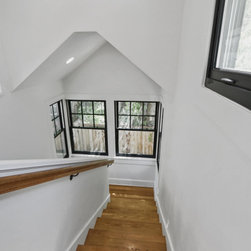
A newly added staircase leads to a converted attic, now transformed into a loft with an additional bedroom and bathroom.
Enviar email
Guardar
41st Remodel
A newly added staircase leads to a converted attic, now transformed into a loft with an additional bedroom and bathroom.
Enviar email
Guardar
41st Remodel
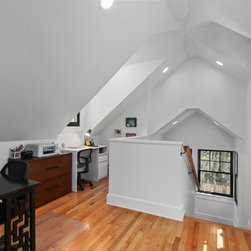
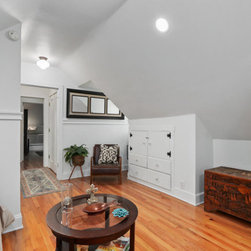
An open loft space at the top of the stairs, filled with natural light, perfect for a home office or study area for kids.
Enviar email
Guardar
41st Remodel
An open loft space at the top of the stairs, filled with natural light, perfect for a home office or study area for kids.
Enviar email
Guardar
41st Remodel
An open loft space at the top of the stairs, filled with natural light, perfect for a home office or study area for kids.
Enviar email
Guardar
41st Remodel
An open loft space at the top of the stairs, filled with natural light, perfect for a home office or study area for kids.
Enviar email
Guardar
41st Remodel
An open loft space at the top of the stairs, filled with natural light, perfect for a home office or study area for kids.
Enviar email
Guardar
41st Remodel
Guest bathroom in converted attic.
Enviar email
Guardar
41st Remodel
Guest bathroom in converted attic.
Enviar email
Guardar
41st Remodel
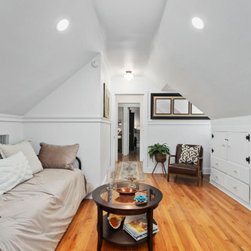
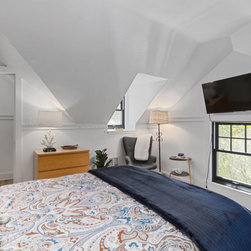
Cozy guest bedroom
Enviar email
Guardar
41st Remodel
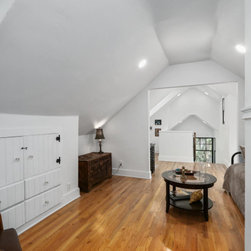
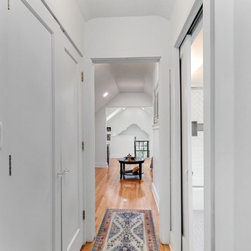
Hall in converted attic from home office loft space to bathroom to bedroom
Enviar email
Guardar
41st Remodel
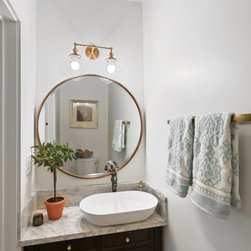
1/2 bath
Enviar email
Guardar
41st Remodel
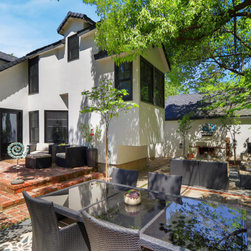
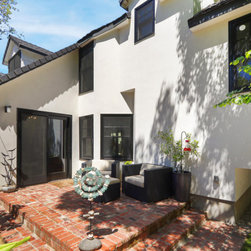
A backyard designed for lounging and enjoying the sunshine.
Enviar email
Guardar
41st Remodel
A backyard designed for lounging and enjoying the sunshine.
Enviar email
Guardar
41st Remodel
A backyard designed for lounging and enjoying the sunshine.
Enviar email
Guardar
41st Remodel
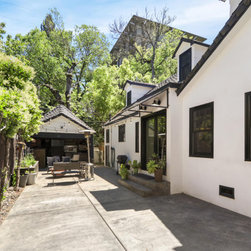
Garage open to driveway and more entertaining spaces
Enviar email
Guardar
41st Remodel
Garage open to driveway and more entertaining spaces
Enviar email
Guardar
41st Remodel
Garage open to driveway and more entertaining spaces
Enviar email
Guardar
41st Remodel
A traditional Tudor-style home beautifully renovated with modern accents, featuring upgraded landscaping and materials for a fresh, contemporary appeal.
Enviar email
Guardar
41st Remodel
Inserta la foto
Abre la foto en una nueva ventana