
Prince Edward
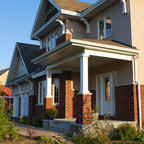
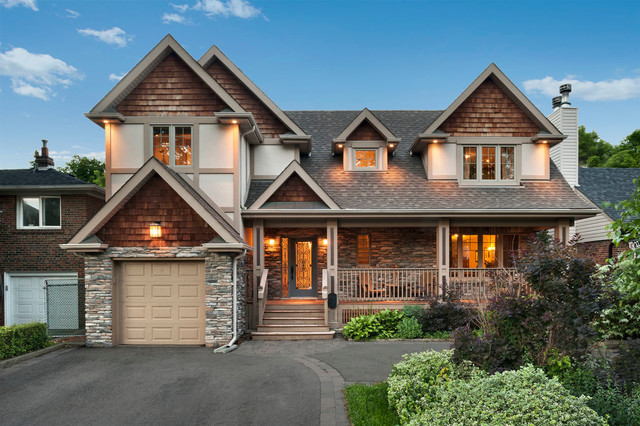
We were brought in as the final big piece of an ongoing project. The homeowner had partially renovated the interior of their existing 1 1/2 storey brick home. What we were asked was to redesign/develop the 1/2 storey into a full storey without losing the roof line of the surrounding neighbourhood. Our home owner was also very clear that they were looking for this home to be a cottage in the city. The interiors here were left for the homeowner to personalize as time and resources permitted.
Modelo de fachada tradicional de dos plantas con revestimiento de madera — Houzz
Lo que comentan los usuarios:

Michael Low ha añadido esto a Exteriors
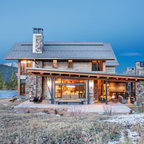
I like the stucco/stone/wood treatments

Janet haas ha añadido esto a Exterior
Mix of materials stone shingle shake
Bethany Miner ha añadido esto a exterior
Like the stone/ fake wood combo