
Piedmont Residence
An existing house was deconstructed to make room for 7200 SF of new ground up construction including a main house, pool house, and lanai. This hillside home was built through a phased sequence of extensive excavation and site work, complicated by a single point of entry. Site walls were built using true dry stacked stone and concrete retaining walls faced with sawn veneer. Sustainable features include FSC certified lumber, solar hot water, fly ash concrete, and low emitting insulation with 75% recycled content.
Photos: Mariko Reed
Architect: Ian Moller
Photos: Mariko Reed
Architect: Ian Moller
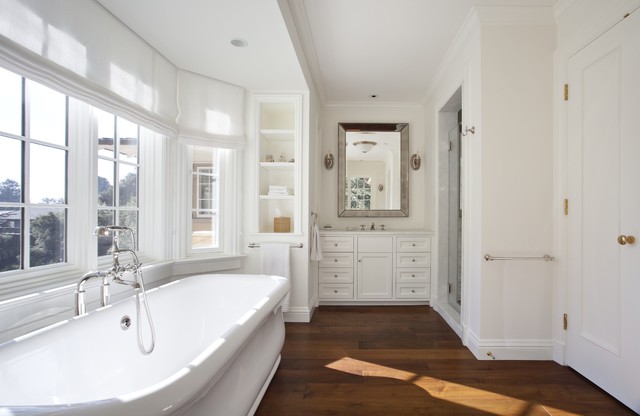
Foto de cuarto de baño rectangular clásico con bañera exenta, suelo de madera en tonos medios y suelo marrón — Houzz
Lo que comentan los usuarios:

Staige Hodges ha añadido esto a guest bathroom
Or built-in trimmed out like this