


La Aborleda
Lo que comentan los usuarios:

Zane Willard ha añadido esto a zwillard's Ideas
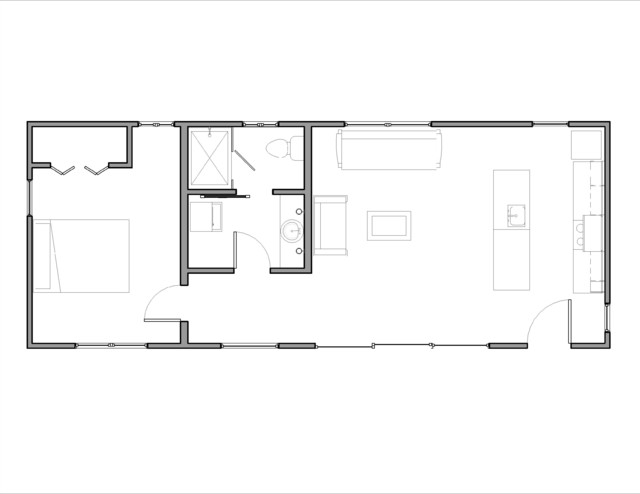
Great floor plan for the one to build and move
Terri Cahill ha añadido esto a celestial32361's ideas
Smaller second bed and bath behind master bedroom, entry into kitchen, garage right of kitchen?
somebodyspecial70 ha añadido esto a Tiny Space Layout
This is so cool. It's a 16x40 space layout. Would have to swap the kitchen and living spaces. that would make the kitchen and bath share a common wall... easier for plumbing. the entry would be at the wall on the right of this diagram and the large window in the bedroom. Super cool!!
Anna Pedersen Morgan ha añadido esto a studio
Studio or small house floor plan
Fotos en La Aborleda


