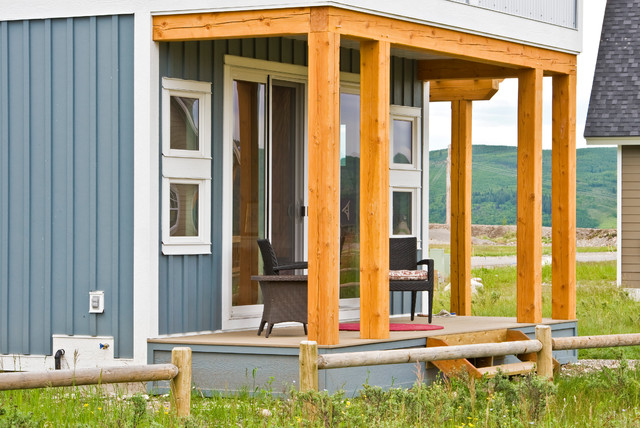

Ghost Lake Cabin 2
Our clients approached us with what appeared to be a short and simple wish list for their custom build. They required a contemporary cabin of less than 950 square feet with space for their family, including three children, room for guests – plus, a detached building to house their 28 foot sailboat. The challenge was the available 2500 square foot building envelope. Fortunately, the land backed onto a communal green space allowing us to place the cabin up against the rear property line, providing room at the front of the lot for the 37 foot-long boat garage with loft above. The open plan of the home’s main floor complements the upper lofts that are accessed by sleek wood and steel stairs. The parents and the children’s area overlook the living spaces below including an impressive wood-burning fireplace suspended from a 16 foot chimney.
http://www.lipsettphotographygroup.com/
http://www.lipsettphotographygroup.com/
Ejemplo de terraza clásica en anexo de casas — Houzz
Lo que comentan los usuarios:

Juli Noble ha añadido esto a Ideas For New House
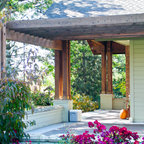
Like how they boxed in the porch underneath for critters and like the beam color

Custom Home Specialists, Inc. ha añadido esto a CHS
cedar posts on a deck/porch make a world of difference in appearance