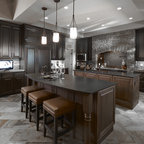
Ethridge Residence
Located on a small infill lot in central Austin, this residence was designed to meet the needs of a growing family and an ambitious program. The program had to address challenging city and neighborhood restrictions while maintaining an open floor plan. The exterior materials are employed to define volumes and translate between the defined forms. This vocabulary continues visually inside the home. On this tight lot, it was important to openly connect the main living areas with the exterior, integrating the rear screened-in terrace with the backyard and pool. The Owner's Suite maintains privacy on the quieter corner of the lot. Natural light was an important factor in design. Glazing works in tandem with the deep overhangs to provide ambient lighting and allows for the most pleasing views. Natural materials and light, which were critical to the clients, help define the house to achieve a simplistic, clean demeanor in this historic neighborhood.
Photography by Adam Steiner
Photography by Adam Steiner
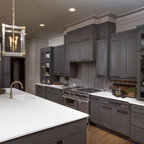
Ejemplo de cocina actual con armarios con paneles lisos, electrodomésticos de acero inoxidable y barras de cocina — Houzz
Lo que comentan los usuarios:

Jane Myers ha añadido esto a jane_myers89's Ideas
Not sure about big hardware on upper cabinets

Usuario de Houzz-169737254 ha añadido esto a webuser_169737254's ideas
Floor looks like polished concrete like
pinar ha añadido esto a kitchen backsplash
Upper cabinet nook wrapped in outer cabinet color