
675 Lafayette Ave Residences
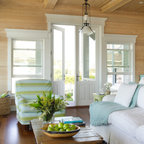
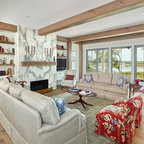
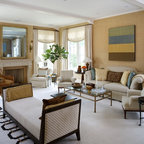
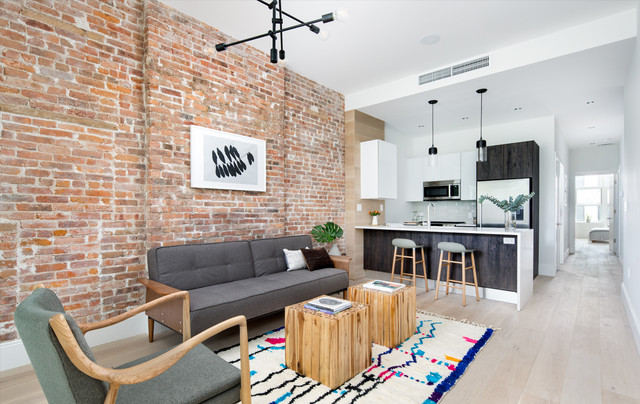
Renovation of a 1904 four story townhouse. The interior design concept maintains the integrity of the townhouse, balancing modern yet warm finishes such as wide plank hardwood flooring and sleek modern kitchens and baths, with decorative, classical details like exposed brick walls and styled wood moldings. Designer kitchens are styled with premium wood and glass cabinetry with stainless steel appliances. The contemporary bathrooms feature premium brand plumbing fixtures and porcelain wall and floor tiling. Every residence enjoys private outdoor space, and amenities like home automation hubs, wall-mounted smart tablets, and in-ceiling speakers add comfort and convenience to everyday life.
Lo que comentan los usuarios:

Jonn Saban ha añadido esto a Elvyn Jonn's Ideas
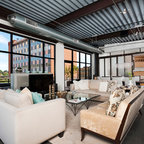
Open Concept Living and Kitchen

Gregg Espin ha añadido esto a Gregg's Ideas
Nice wall idea for stairwell area...