

Actividad reciente
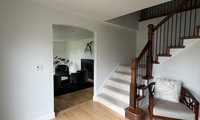

This may seem boring at first glance but what makes it striking is the diameter - 34”. With your lower ceilings this won’t make the ceiling feel lower - it will wash the ceiling surface which will make the ceiling appear taller:
https://www.cb2.com/boum-pleated-linen-drum-flush-mount-light-34/s687351

The chandy you picked out is fine just the bulbs are a little warm and your decor leans cool. You can always switch out the bulbs possiblY. Here is the chandy in your room. I added white sheen pillows to lighten the space and give harmony. Hang the (van gogh?) Painting on that back wall and possibly show the other painting up close as It is hard for me to see what it is and if it will fit or should be somewhere else. You can also add crystal touches....mirror in shiny crystal facets to bring out light in this room.
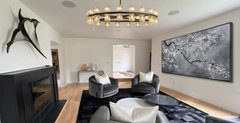
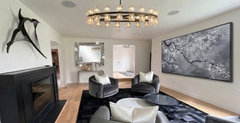

Thanks so much for the suggestion and explanation!
I am also team no rug here. It makes the room look disjointed because the tile floor is so dynamic. If you had a furniture arrangement that centered on the fireplace and the tile pattern looked like a border around the room then I’d think a rug would work. Honestly I’d say to consider new furniture as the white sectional kinda throws things off. But I understand the investment in that so that puts it back to no rug looking best
I'd want the softness of a rug, probably a dark-ish green (maybe a little warmer green than the floor tiles), and an ottoman or two for feet-up comfort and no sharp corners. Maybe lean the over-fireplace art on the mantel rather than hanging it? (Easy way to lower it.)
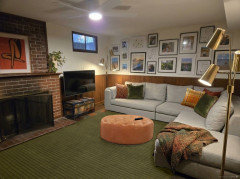
I might also move some of the left-most art pieces around the corner to the wall on the right, leaving empty wall behind a floor lamp in the far corner and creating a wrap-around art display over the sectional. Maybe consider a darker color for the wall above the wood? That would really highlight the white-matted art.
Can't see the rest of the room to know whether there's a better place for the TV and/or what other furnishings might be added.
I am on team no rug for the main seating area, that checkerboard floor is honestly the best thing in the room and a rug just hides it. We had a similar retro tile floor in our old basement and bare feet on cold tile got old fast, so I would put a small washable rug just under the coffee table instead, something solid in a muted terracotta. That way you get the warmth where you actually sit without covering up the pattern.
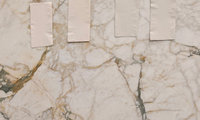
I suggest getting a larger sample of Dove Wing and then also get White Dove. Make sure your painted trim and base is the same white you ultimately choose. Don’t mix whites.
No your painted cabinets will be in before the slabs. Asking the supplier to let you view the slab outside is best advice.

I would use it on the backsplash as well, especially over the range/cooktop.
Edited to add: I see that your inspiration photo does just that!
@judy we haven't purchased yet, it's on hold and we're 99% sure this is the one. Thank you for the advice re: looking at the brown!

negresco is a great pick if you like that deep black with the little sparkle. honed hides fingerprints and etching way better than polished, but it can show oil and water rings a bit more, especially around the cooktop. seal it when it's installed, then reseal every year or two. wipe up oil quick, use a pH neutral cleaner. grab a full slab sample and leave it on your counter for a week before you commit.
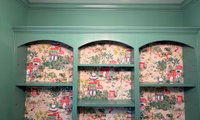
What about baskets along the bottom so you can actually store ‘stuff’ for office use. Then, leave the middle empty and left and right I like what Lyn posted - some greenery and white. Looks great!
And, maybe a new office chair that isn’t grey? A light camel tone would work
From Lyn’s image, I could see something like this on the left and right



I’m not a fan of this version, as it will be harder to achieve a well balanced feel. If not accessoried well, the wallpaper will lose its effect.
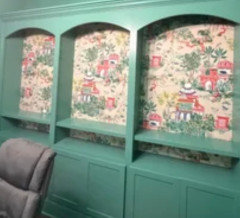
It’s not the amount of paper that is seen, but how it and the accessories create interest, balance and have breathing room. Layer vs lining up and suggest using old books in various ways. Consider the big picture and the paper and room will benefit.
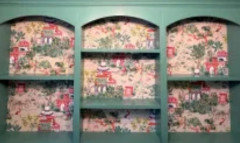
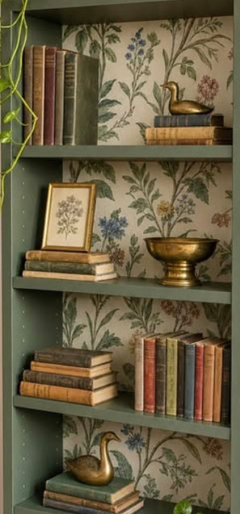
The earlier image I first rendered with the baskets in the bottom would be a perfect functional path for you then.
Just make sure they all look similar and not too distracting. A little more square than the ones in the image. Then let the tops be more open with staggered vases ( llike the yellow and green level)so the wallpaper shows.
Adding little labels in red or green can even tie the baskets to the wallpaper like it came together.
If you post a photo of the tile we can better help with advice. Is this a powder room or is there a tiled shower /tub? What is the floor outside the room?
We put LVP planks directly over tile in a small bathroom. We did none of the above prep and it's fine. However, we rarely (as in maybe 1x/year) take a shower in here, so I don't have any heat and humidity issues. IDK if that makes a difference, but sheesh just buy decent-quality planks and lay them over the top, it's not a big deal and not a big expense or very much labor if you want to take it out later.
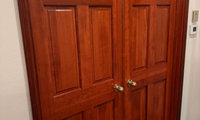
Maple pairs perfectly with cherry.
I think the flooring in the kitchen looks great with the cabinets. If that is real wood, absolutely continue that in the rest of the house.
I can't even wrap my head around tearing out wood to put in vinyl.
I agree, keep the kitchen flooring and continue, the same flooring all through the house. The kitchen flooring looks good with the rest of the wood in the house.

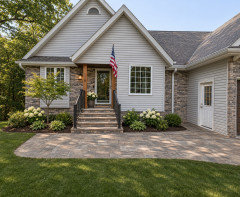
This depends on your budget but you could add a stone paver patio in the front (doesn’t have to be as large as I’ve shown) and refresh the landscaping.
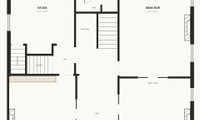

Start with the fact that a total of 60inches in cooling is a reach too far. ( 30" fridge/30 inch freeze)
Two dishwashers........Kosher?
Island is a no, a barrier,
Bench and table is a no go inconvenience
Needs more thought, and re working
Good advice so far - and that powder room is way too tight and the mudroom seems like a lot of wasted space/table size is too much at 47”…I agree with a plan fresh start.
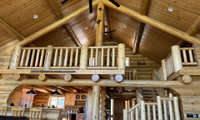
Privacy in terms of sound, view or both?
And is that loft area into itself or is it a landing area that leads to additional bedrooms/spaces?
Meant to say ‘unto’ itself😂

A linen or neutral coloured curtain? I have read there are acoustic curtains around, if sound is an issue. You might need to consult a professional curtain maker for the fit, seeing that you have an angle to work with.
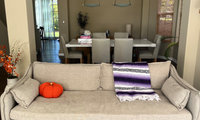

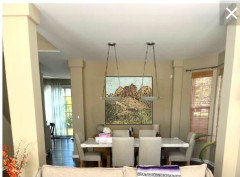
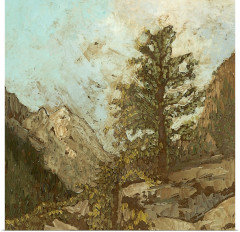
Based on the design and volume of your room along with the architectural details, I don't think art in a horizontal format is the best solution. Consider a square format or vertical format. All the ones I have posted below from GreatBigCanvas are within your price range, & they offer you 50% off your first order.
I especially like this image in your room with your current selected colors. These images IMO are far more interesting than the ones you have selected.
https://www.greatbigcanvas.com/view/western-view-viii,1395506/

https://www.greatbigcanvas.com/view/western-view-vii,1395505/?ref=also-in-visually-similar-image
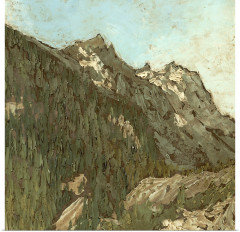
https://www.greatbigcanvas.com/view/western-view-vi,1395504/?ref=also-in-set-image
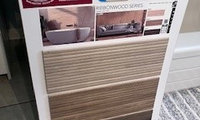
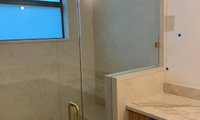
I think your bathroom turned out very nice! May I suggest one small easy to do tweak? Your baseboard and door trim white is very bright white compared to the off white vanities. You could either match the vanity color or better yet paint the base and trim to match the wall color. It would really elevate the look!
Yes I can see that in the pictures. Technically, the trim and cabinets are supposed to be the same colour but cabinet paint I find never quite looks the same. I think the difference is more pronounced in the pictures but I will definitely consider painting the trim the same as the wall colour. Thank you for your suggestion!
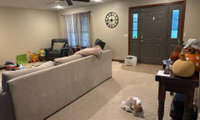
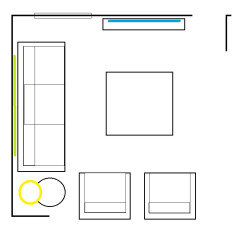
This layout might make your room feel much larger as you enter.
Why aren’t you staying within Delta if you’ve committed to their finish?
It’s over a $1,000 for a tub filler in Champagne gold
Real talk, cross-brand matching on warm golds is tough because every manufacturer's "champagne" leans a little different, some more pink, some more yellow. If the tub filler sits in the same sightline as your Delta trim, I'd honestly stay in the Delta family or look at Brizo, since it's Delta's sister brand. If you go another brand, order the physical finish sample and hold it next to your actual faucet in your bathroom light. Photos online are useless for this. A slight mismatch is less noticeable when the pieces are on different walls.
I've said this before and I'll repeat it here: if I had a client who was crowd-sourcing ideas on the internet, I would not be happy. It's bad enough when you have to deal with in-laws, friends, colleagues, et al, who give their advice on your decor. But when you have a myriad of strangers, it's quite insulting.
Unless your designer is not helping you, is not responsive to your needs and wants, then trust him or her to do what's best for you and your home. No one here knows you as well as they do. And if you feel that your designer not all you wanted, then find someone else. Or fire him or her, and ask away on Houzz.
Diana Bier Interiors states what I was thinking. If you already have a designer why are you “crowd sourcing“ here? I think adding ”character” ( however you define that ) is more than just slapping on architectural detail. Your personal belongings, art, accessories, furniture, etc. is helpful in adding ” character”.

"our builder has been helping us with the design process"

I agree with Diana - especially with the floor.
🥱
I'm guessing you paid extra for the matching grain on the vanity doors. Seems a shame to cover with paint.
An O-1 visa is by definition, temporary work status. It’s good up to 3 years and renewable in 1 year increments until/unless permanent status is received. We don’t know your financial situation, where you’re coming from or where you’re planning to live, whether you’re already familiar with US appliances, transportation, the climate you’re moving to or other important factors related to home function and value.
I encourage you to slow down and wade into the shallow end instead of diving in head first. There can be a steep learning curve even when just traveling and remodeling is hard enough when you know exactly what you want.
Also, I don’t want to discourage you unnecessarily, but there are parts of the US where home prices have dropped because large populations of immigrants have returned to their countries of origin and simply walked away from homes, cars and jobs due to changes in immigration requirements related to employment. Unless there are compelling reasons to purchase a fixer-upper, consider renting or getting a turn key home instead.
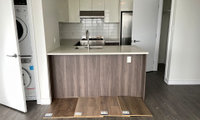
On my screen the second from the right first batch is a match. The right most of the second grouping is the lighter choice. The next step is to get a box of each to lay out for more feedback and to check pattern repeat and tone variation for no surprises. Usably returnable.
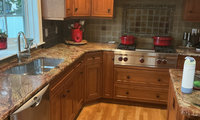
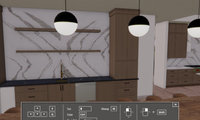
My vote is this one from DIS…and with all the money you save with not doing new counters you can really splurge on great quality lighting and hardware:
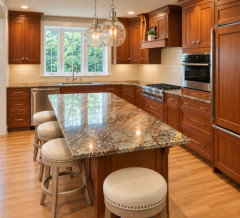
You’re trying way too hard to save a buck when you can save many and get a timeless look. And not throw perfectly nice granite into a landfill. But you do you.

Well, you’ve got more than enough suggestions already, but I’ll add mine: you can’t beat Taj Mahal, and there are still light and creamy slabs with subtle tan veining available. It would look great with your cabs and lighten everything considerably, while keeping things warm. We’ve had no etching or staining in our slabs in over 4 years, and we don’t regret spending the money. I would never mix a natural stone with quartz, however. We paired ours with Zellige tile in Weathered White on the walls, which gives a nice texture and is light w/o looking too white. Good luck.

When the bubble bursts on Taj Mahal, it is going to be staggering. It is already close to, if not already, a caricature.
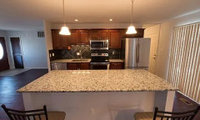
The spacing of your existing pendants are a bit far apart compared to the island. Make sure you check the size of the pendants as you will want them to be well within the footprint of the island (not up to or going over the edge of the island). You may need to reposition the junction boxes closer together so the spacing is correct.

Oh...and....I paid $15 a fixture, NIB, before tax and shipping.
I like THIS one too @ $150ea...
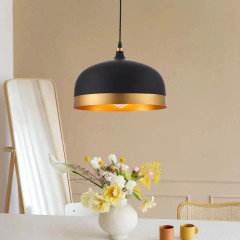

Use some painters tape and rub n buff and add that gold band yourself.

I'm not a niche fan. Too difficult to get the tile right. Complimentary shelves that drain and clean well are a much better alternative.
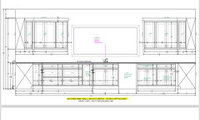
Putting stone and thick grout butting up to finished cabinet panels and painted window trim will be a forever commitment. You aren't updating the backsplash in 15 years without causing damage to other elements.
You will also need to make sure your window jambs are deep enough to allow for trim and the depth of the stone once installed.
Why so few drawers?
I would contact a good independent flooring company & ask for their suggestions. The ideal solution would be if the hardwood floors could be restored.
Can you post your existing plan? Have you had a vetted builder price it for you? The garage location is questionable if it makes it a long haul with groceries to the kitchen. Does your neighborhood support the level of work you are planning (potential resale if that’s a concern). With the work you describe it’s not just numbers of bedrooms and baths it’s the flow of the home and how it actually works that makes it successful or just a ‘hack’. It may make more sense to keep the garage side as is and adding an en-suite to the bedroom side (what were you planning for driveway work with a new garage location -that seems like a lot of dollars not wisely spent). But seeing the whole plan would help.
We can only guess. We need ato scale plan of the house as it sits now , then one with the addition added . Garage conversions are of expensive becuase the garage is not living space as it is and adding bathrooms are also pricey . Where I live the garage will need to be ripped down and so really an addition is what you are doing.. Also codes in your area decide if this additional space is allowed . So a bit more info and those plans are a must for help here.

If you need to trim cost, I'd cut the second en-suite first and keep the guest-suite bathroom. A guest bedroom really does need its own bath to work as a proper suite, but going from 3 full baths to 4 in a 5-bedroom house rarely pays back the full cost of the extra plumbing, fixtures, and square footage — especially when the hall bath can already serve that other bedroom, ideally with a second door as you mentioned.
I'd also keep the powder room as a powder, as Jan Moyer said — adding a shower turns it into a fourth bath that reads awkwardly next to flex space, and it won't be as useful day to day as a clean, accessible powder. If the budget is the worry, price the addition in phases with the builder: guest suite and its bath as the core, and the extra en-suite only if the numbers still work after that.
Grandkids that are toddlers generally need a tub and are too big for a baby bath. No tub in a home that is geared towards families is generally not a great idea for resale.
Since you’re planning a seat for someone who can’t stand, I’d make the shower work well for seated bathing too: a fold-down seat that doesn’t eat the whole footprint, a handheld on a slide bar, and blocking for future grab bars. If one tiny bath could eventually take a tub, you’d keep that toddler option without giving up the larger shower.
Consider renovating the bathroom in a way that suits your family best. If a future buyer wants a bathtub, they can always add one back.