


Actividad reciente
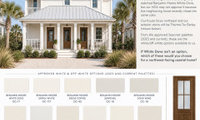

Our HOA prefers adjacent homes not be the same color, but we are hoping they will still allow us to move forward.
You quantifiably do not have a problem. BenM Swiss Coffee might as well be White Dove when applied exterior. The quantifiable difference between the two is extremely small. You can compare factual color attributes outlined in pink.
BenM Swiss Coffee is comparable, you're not making any concessions with it.

However, I think they did you a favor; I would choose Oyster White out of the options available (outlined in orange). It has the most chroma (orange star). And that is what you want in that region. I specify color in Phoenix, similar intense sun situation. OW is the only white on that list worth testing IMO. We have done exteriors in BenM Swiss Coffee and it always shows up more white that homeowner expected because the chip and even the Samplize shows up warmer and creamier than the reality of painted exterior walls.
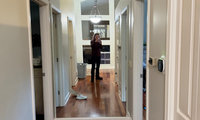

@Amber …. its not so much that it’s a “dated” look, I think the issue is that it’s a “tripping hazard“. A safety issue, it was a deal breaker for us while house hunting several years ago. We passed on a beautiful house because they had several, one stepping down into the master bath , yikes! I know people that have had their’s removed but that is a big $ project.

I would keep the mirror at the end of the hall and have a sticker made of a sleeping dog and adhere it near the bottom of the mirror so it looks like there is a dog sleeping in the reflection of the mirror but not in the hallway.

Why two active threads about this?
https://www.houzz.com/discussions/6611238/if-selling-house-should-i-remove-these-mirrors-walls#n=7
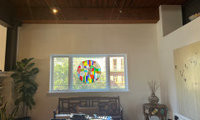
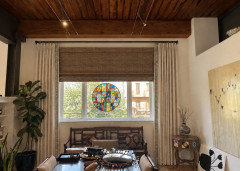
If privacy is not an issue IMO nothing but the stained glass,
I’d install shades close to ceiling to make the window appear larger and frame with draperies.

Rather than OUR thoughts what would you like to use the garage for? Would you use the gym? Lounge area? it’s personal, what I would prefer is irrelevant.
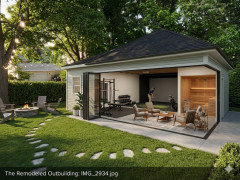
maybe somethink like this?
No style of seating is going to change the length of a person's thighs.
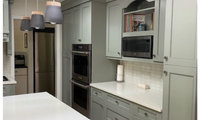
I really like the color you have, perhaps you would like something with a little less gray undertone? Something like SW Clary Sage?

Agree with @Maureen - test colors in your house with your lighting.
Thank you. I sent off for some samples ftom farrow and ball, as Maureen and RR suggested. One FB shade I am
looking at is green smoke. I am leaning towards something a bit warmer than I have. A large part of the coolness comes from the countertops. However, I have a walnut slab for the island I may restore. Thanks so much for all of your input!

Square, definitely.
I popped out the grids on my garage door at my last house, easy to do. Btw, I love having windows on my garage door, brings light inside.

The square look best. The solid looks good too, but if there are no other windows in the garage the door windows serve a purpose!
Square, no hinges, or no windows, no hinges. The less busy the better, as your house already has enough visual elements.

Our contractor saw our custom kitchen cabinets 15 years after he fabricated them. He was amazed that they still looked almost like new, said he sees some of his work six months later with lots of wear & tear on them. YMMV however.
Many manufactuers have specific cleaning instructions

As always, you need to seek the help of someone ( a nursery, landscape designer or ? ) local. Even though you’ve mentioned your zone, there are wide variations, microclimates, exposures, etc. that can’t be addressed on here.
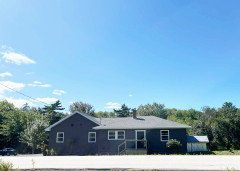
I need to start small and work towards more later. Today it seems bare, we have big property behind us.
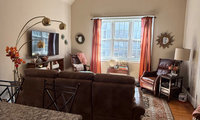
I usually try to position furniture so you can take advantage of the view out a window, but in your space I like the sofa under the window because it really opens up the room.
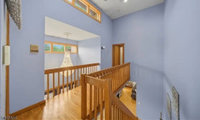
I would replicate what you already have in a safer version. I would seek the services of a talented woodworker or stair company. That’s what I did in my previous 1979 ”contemporary” home., which from the looks of it, without seeing your exterior, reminds me of yours. I think Patricia is correct regarding horizontal railings , a condo complex in my area is replacing all of theirs due to “safety” issues ( assuming children climbing ).
Agree with Dani…. Cleaning the grout makes a huge difference. I was surprised . Did the same at my previous home, wish I had done it sooner!
KAT! ❤️🙏YES!

You're welcome. I hope you can find someone to do the work for you.
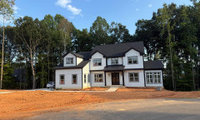
Hire someone local ? That’s what landscape designers / architects do.
AI is notoriously lacking for landscape design. It can sometimes be useful to “jumpstart “ a thought process but that’s about it.
Thank you. Some additional information.
House Orientation: North-Facing (Full shade / indirect light)
USDA Climate Zone: Zone 8
Garden Bed Dimensions & Specifications
Bed 1: Garage Wall (Left Elevation)
Dimensions: 20 ft. Length × 4 ft. Depth
Area: 80 sq. ft.
Bed Type: Linear shallow foundation strip
Bed 2: Dining Room Wall (Center Courtyard)
Dimensions: 13 ft. Length (along wall) × 20 ft. Depth (extending outward till walkway)
Area: 260 sq. ft.
Bed Type: Deep courtyard nook / showcase garden
Bed 3: Living Room Wall (Right Elevation)
Dimensions: 14 ft. Length × 5 ft. Depth
Area: 70 sq. ft.
Bed Type: Linear shallow foundation strip
Design Constraint: Must keep plant heights below window sills.
Bed 3 extension: Conservatory (Rightmost Elevation)
Dimensions: 12 ft. Length × 6 ft. Depth
Area: 72 sq. ft.
Bed Type: Linear shallow foundation strip
Design Constraint: Must keep plant heights below window sills.
Based on above suggestions, I will probably wait for landscape design consultation and recalibrate accordingly. I may need to swap some of these choices. Any plant suggestions are welcome though.

I think it is too much for this forum.
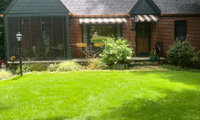

You’re prepared? Good deal. Unfortunately others haven’t been and get their feelings hurt.
Mea Culpa.
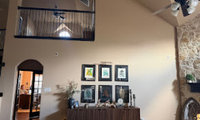

I think there is actually too much going on. The wall feels busy because of the two openings, the grouping of prints, and the numerous items on the console.
Suggest moving console over a bit to create more balance and add weight and volume to ground the wall/offset the openings and enhance the fireplace. Different proportions will really make a difference…less will be more.
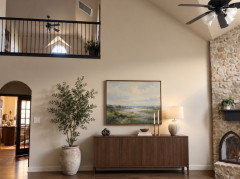

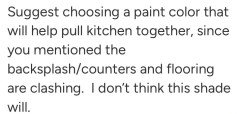
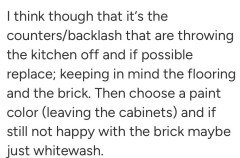
I would not do the green with those floors so I vote all one color and I guess the white but honestly I would think hard about painting at all. It looks like the cabinets are 2 colors of wood is that right ? If so I would just have them stained all one color unless you are changing the floor.
Urbane Bronze would be my choice.

Shingles are already bought.
Unused buildings materials are easily returned.
Try to decide on all your exterior colors/finishes/materials now, not one at a time.
What brand/model of windows are you getting?
I would do black the bronze my next choice but charcoal and black just seems to be a better choice and in the pics you post it has a nice clean look
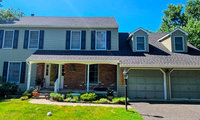
NO to the two toned garage doors. I would just do garage doors the siding color, no need to emphasize them.
Patricia, the second photo is the house in progress. The siding is Certainteed Forest and the garage doors are original from the previous sage green. We squared them off and intend to "beef up" the posts. Trying to decide on entry door and garage door color/style
“Needs to go together” …. What?!! How boring would that be ? ends up looking like a hotel lobby. I have a large collection of what most people would condider to be ”modern” art . I buy what I like, some was expensive ( for me ) & some was very reasonable, aka ”cheap”. I’ve acquired mine from a wide variety of places, private art galleries, art museums & online sources such as Minted, One King’s Lane, Perigold, Room & Board, etc etc. One of my favorite pieces was very cheap, from Pstr.com.
@freedomplace1 ….. I don’t really care what people visiting my house think about my art choices. I’ve only received one compliment on my most expensive piece but that doesn’t bother me. I know that taste in art, like many other things, is personal.
How to create a connection in both areas. I think black frames would better suit your home and ignore the lighting.
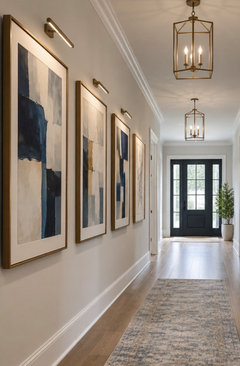
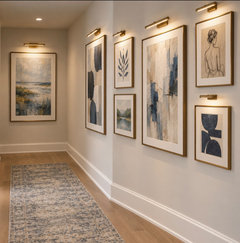

chispa said it well, I won't repeat her comments, but I agree with her.
Your home is very neutral, and any "art" you place on the walls could really stand out if you select very colorful pieces. Don't try to do it all at once, find one piece you love to start and go from there. You can mix oil/acrylic paintings with photographs, watercolors, pen and ink drawings, and any other wall hangings, such as plates, 3-d art installations, tapestries, etc. This makes for a much more interesting composition than everything "matching."
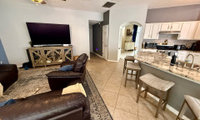
Add moulding where? I wouldn’t add the ”picture moulding” , your room & furniture, leans too casual for something more formal like that.

I quickly skimmed through comments, and I saw mention of the ceiling. I don’t know if you had/have any interest in altering the ceiling. You may or may not know - removing a popcorn ceiling is an extremely messy and potentially hazardous job. There is no way that I would scrape a popcorn ceiling. If I didn’t want it, I would cover it with drywall. I am not particularly adverse to textured ceilings, though, so I would probably leave it.
You may live in a climate where a ceiling fan is really helpful and/or necessary. Or, you may just like having the fan. You could do a search for “fandeliers” - if you are interested in a fan that has more of a light fixture look.
You have a nice space.
I don’t think the architecture, plus tile floor, etc,, really lends itself to wall moldings.
Also, I do not know if the blue accent wall does much for the space; although, I do like the idea of a color on that wall.
In this one, I tried a yellow gold. AI insisted on extending the color to adjacent wall. I requested Farrow & Ball’s Cat’s Paw - and I think the color appears close to that.
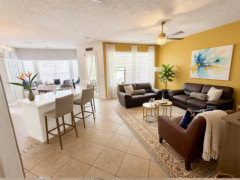
I did not mean to replace your art, btw. I was trying to lower your art and AI removed it; so I put something else on the wall.
I think a yellow/gold on the accent wall could be nice, as I mentioned above. Could be striking.
For another look - here’s a warm white:
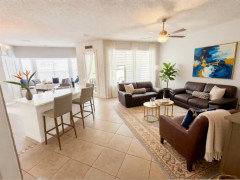
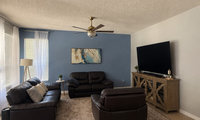

It’s a nice room, comfortable and welcoming - I don’t think molding will add much - what about a large piece of art you love instead?
can you swap out throw pillows and have them be a bit more interesting - think nubby and textured to warm up the leather couch and include some blue

Another suggestion is remove the popcorn ceiling.
”Color drenching” in black & using mirrors & lighting to make it feel bigger?? The gym i belong to has black coupled with some energizing colors & it also has high ceilings & lots of windows & a large ( about 12’ wide opening , mild climate ). I would feel like I was working out in a dungeon if all black.
If you want a dark room for this, maybe consider a deep navy color.
ETA:
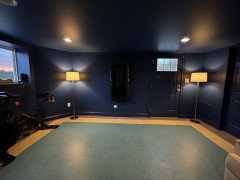

I have a gym in my basement that will be relocated shortly - so, I've been thinking about how to finish it. I can't imagine it being like your AI rendering. It's just too dark for me. My gym is being moved to an unfinished area in the basement that doesn't have windows (the walk-out portion - where it's currently located - will be turned into a bar + family room area.
I have thought about leaving the ceilings open and having it painted black - however, I wouldn't use black on the walls also. We currently have nice black gym mats that will be moved into the new gym area = the floor and ceiling will be black. While I like black, that seems like enough black for me.
You have .a great space - the hex lights are a fun element. It's really going to depend upon your personal feelings about whether to color drench the room. Your inspiration photo looks like it has a softer black on the walls - was SW Tricorn Black used? Tricorn Black is a true neutral black - even in a room with two large windows (I tried it in a room - not color drenched) - I didn't like how it looked and decided I wanted something softer.
Personally, I'd look at some softer blacks/dark charcoals (+ use a matte paint) if you want it to look like your inspiration photo. Have you tried making some large poster boards painted with Tricorn Black and placing them on the walls in your basement?


Show actual pics from all thee angles above, NOT AI as as you state it is not accurate.

This is the time for seeking the assistance from a landscape designer in your area, NOT AI.
I love this style of house! There are lots of great choices for smaller shrubs , such as azalea (reblooming varieties), rhododendron, boxwoods and possibly roses that would work well in your landscape.
Don't forget to add lighting to enjoy the space at night.
Ai changed the steps and the side yard space, so ignore that piece.
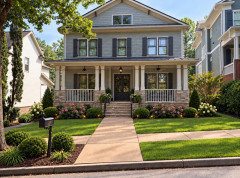
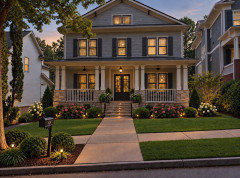
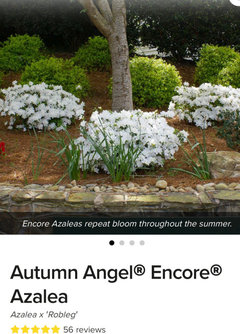
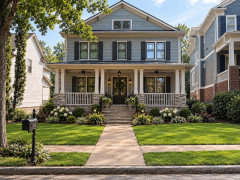
Here is I adjusted lush landscape
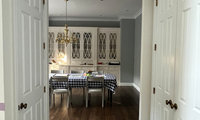
I suppose option #2, but if it were mine I would do nothing, but I prefer simplicity & probably would not have even noticed … I’m not a fan of a lot of mouldings. YMMV of course.
I’m afraid it’s just “in the eye of the beholder” thing. . Moulding does not look “more expensive “ to me, actually, often the opposite. I do realize that it’s a matter of taste, I grew up & currently live in a modern home, that’s what I like, but as I stated, YMMV.

The millwork profile, continuous 2 part crown, door panels, cabinets, etc all point to a cased opening (right now it is not cased, it is drywalled) that should be bespoke around the entire house. It is a no brainer, add the return on the other side and case the opening.
It has nothing to do with what appears expensive or personal taste, it has to do with consistency in design.
I like the idea of making the opening centered on the wall by building the left side out a little, and then adding moulding around it. Gives it a finished look.
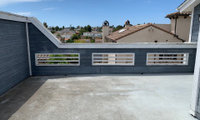
Vinyl for the railings? I live in a similar area, beach So Cal. At my previous home, facing the ocean, glass was a constant PITA to maintain & my modern wrought iron railings corroded. I finally had everything filled in with stucco. Considering your architecture that’s probably not an option, so I would consider vinyl.
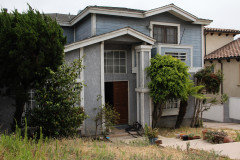
Could we see the exterior of the home? With the limited photos, I am not seeing Cape Cod architecture.

@oncape,
I'm attaching a photo of the front of the house, taken shortly before I remodeled the interior, changed all windows and doors, replaced siding, painted, and re-landscaped. I use the term "Cape Cod" style, loosely, to reflect the symmetrial layout of the house, peaked roof, paned windows, wood siding, and lack of ornamentation on the exterior.
My home and the newer Mediterranean-style home (next door) replaced one-story California bungalows.
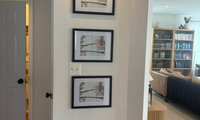
Nothing… i’s a narrow space, there’s already enough there.
It looks like the spacing between the 2nd and 3rd pics is slightly off.
Leaving the space bare is fine.
If you absolutely need something at base of the art,consider a living plant in a ceramic container possibly slim and rectangular.
Choose a pot that is any one of the colors in the pictures...blue pink green brown,your pick,to make an eye pleasing vignette.

la la Girl has a good suggestion, that’s why I asked about how you were going to deal with the white windows.
@Alexis….. Okay, now that you’ve explained why I understand. It’s a very nice looking house, good luck. Beagle are cute, I like them too.
I have white windows. I have a greige house but wanted an off white for the trim. I used SW Alpaca at 75%. It's an earthy off-white with no discernible undertones. I think it would look pretty with the color shutters you're contemplating.
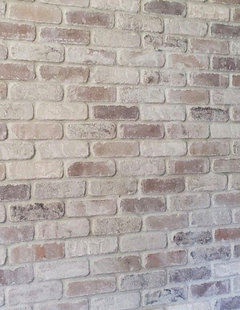
Be sure to use a paint designed for masonry like Romabio. You want a product that will let the brick breathe to avoid flaking and peeling.
If you can swing it in the budget, consider real hinged shutters with shutter dogs. It will be a real upgrade to the vinyl, screwed on shutters.
I definitely agree with beefing up the posts on the portico.
I don't normally like painted brick either, but when it's only on the front and the sides have siding, I agree that unifying the whole thing will be a much better look..
Please post pictures when you finish your project. Good luck!

Unless you plan to live in this house forever, don't paint the brick. I, for one, do not want a house with painted brick in a color I don't like. And, I would never pay the money to have all the paint removed.
If you decided to change the color use stain not paint.
Staining brick is generally preferred over painting because it allows the bricks to breathe and prevents moisture buildup, which can lead to mold and structural damage. Painting can trap moisture and may require more frequent maintenance due to chipping and peeling.
Go with B.M. White Dove masonry stain.
No shutters, at least not the ones you have on the house now. Do authentic or go home. Match the white to the windows and concentrate on the new entry.
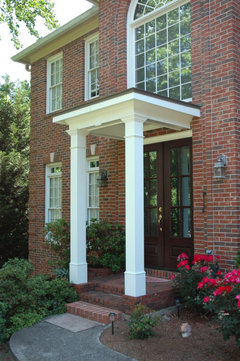

A full frontal view , including the garage? carport? would be helpful.

Lighter rather than dark for a cinder block home, bounces light off the uneven texture.
Lighter exterior also makes the home appear larger than a receeding dark color.
the black storm door and screened porch is a nice contrast too.
The native plants are such a feature to Florida homes, I would choose a light color house paint as a backdrop to the green plants.
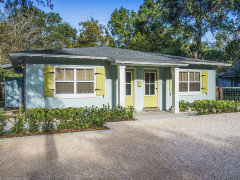
How do you feel about the possibility of butter yellow, a dusty peach, pale blue or a salmon pink to complement your green surroundings?

That’s what I have, has worked fine for 5+ years. I nixed the landscape company’s suggestion for artificial turf, ends up looking like miniature golf turf after getting matted down by cars, etc.
@ kkburner. No resin, the landscapers just hammered them in place using rubber mallets. That’s my design. Landscape company had drawn out diamond pattern interspersed with artificial turf. The diamond pattern not appropriate for my modern style MCM ( built in ’64 ) I thought.
Btw, i drive over them a few times a day, rarely a pebble is displaced, hardly ever..
I need to see your driveway and the choices . Where do you live ? Exterior resin does not stand up to freeze and thaw . I think continuaity is a must now so yes to the same pebbles as for the steppinfg stones but I need to see all of what you are asking about.
If no one will be walking on it river rock looks great and will tie in with your walkway. However if people are going ro be stepping on that area crushed rock with angular sides locks in place better than rounded stone. We've used both and think both are much better than artificial turf and won‘t end up in a landfill someday, hopefully!
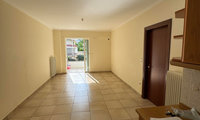

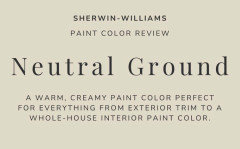
A warm, creamy off-white or grounding earth tone like muted green or greige should tone down the yellow and create a more balanced look.
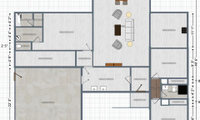
can't access the private video, and the drawing isn't clear enough to understand rooms, measurements and placement. I'd may just be my device. I can't comment.
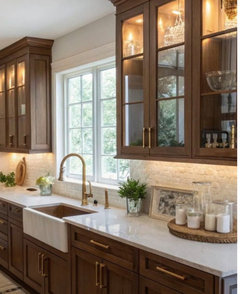
I like #1 the best as it compliments the stainless cook top. The wood tone upper cabinets and the brass hardware need a break from the warm tones; the veining does it nicely

I see a very mean remark here. Ignore it. Commentator has a narcissistic personality disorder, and it has nothing to do with you or your ideas.

Pictures needed. And of equal importance, a clearly articulated question.

First thought would be to remove those two tall green shrubs (?) flanking the entry followed up by planting trees in appropriate spots.

But it doesn't look nice. It doesn't look welcoming. Useless paving almost never looks nice in a non-arid environment.

As mentioned, this is only a concept. I agree the walk should be reworked. My AI does not allow me to add specific detail....I just don't have the software needed for a final plan.
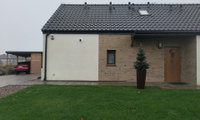
I would paint just what you have painted white SW Urbane Bronze.

Install a ceiling mounted curtain rod meant for claw foot tubs.