

Actividad reciente


Sounds like a good idea... Good luck with it.


Nope. Grey (same as siding color) garage doors and I would go Burgundy for the front door.

Homes look inviting when the focus is on the front door. White garage doors "pop" and draw the eye away from the front door. Black is better than white, but more closely matching the siding would be best.
Get away from the all-neutral and choose a real colour for the front door. Repeat the same colour in your landscaping and any porch decor such as a cushions on a chair. Burgundy would look good as suggested by @millworkman. Shrubs and ground covers with burgundy leaves would look great with it. Your older photo shows a burgundy-leaf tree, if it survived the reno.

Ali Alsamty , 3 year old post...........

Too many random items in this room. Items needs to play well together. Yours don't.
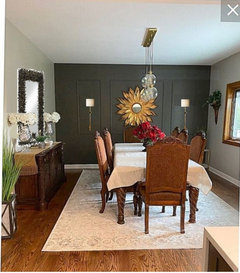
Here are some options for your room.
It might have been better to select a china cabinet with enough storage to begin with. Adding more an more items to your dining room will make your room take on the appearance of a furniture warehouse. Don't add a needless bench under the windows or on the back wall.
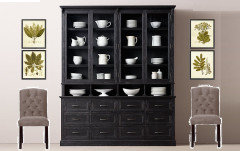
There are tall cabinets with flat sides that allow you to place two or three cabinets ganged together.
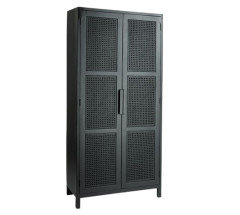
Selecting a modular, much longer sideboard would be another option that would have solved your problem.
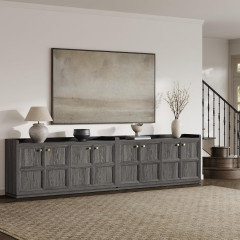
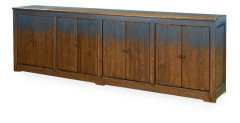
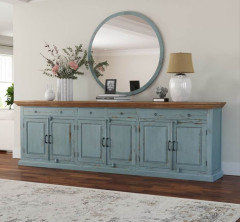
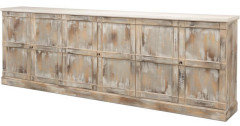
Thank you Beverly, I agree on longer sideboard, this dining room set was from our previous home which had a very large dining room. Love your ideas, been in this house 3 years and still not happy with lack of storage.
" Based on what you describe "
@Zander Kline again an old post.
Hello, ultimately we had a full roof replacement and did not involve our insurance company. Thanks for all the help!
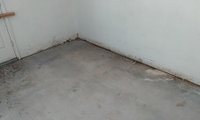
Because this is a flat roof and the water shows up behind the sheetrock, I’d trace the source from the exterior rather than keep opening the wall. Check the roof membrane, perimeter/parapet flashing, drains/penetrations, and the stucco crack or other wall joints above that area. A controlled hose test (one small section at a time, with someone watching inside) can help; weather alone doesn’t prove damage. Avoid sealing the interior until the exterior source is found, and use a moisture meter after the area dries. A roofer familiar with low-slope roofs plus a stucco contractor can inspect the flashing and repair the crack; use safe access and don’t get on the roof if it’s wet. Photos of the roof edge, drains, and the wall where the water enters would help narrow it down.
Zander Kline 2 year old that I would hope has long since been remedied or they will have more issues than just the roof.
Wood, Vinyl plank, marmoleum. Ceramic Tile? Pics would help us help you.
If you go to a Floor and Decor you can see some options. The most current choice could include light toned 7-11 inch wide European Oak engineered wood plank. Monarch Plank is one source. Also Hurst Hardwoods. The same flooring can run through all 3 spaces. The next step down is laminate. You'll see product meant to look like engineered wood. Mohawk RevWood Plus, Pergo Pro require silicone sealing with a backer foam rod around the perimeter for the waterproof warranty.
Yes, no, maybe. Context is key. Post up pics of what you ahve, a sketch of what you propose and the color of the composite.

Our composite steps match our painted wood porch. We matched the new steps to the porch when we had to redo the stairs. Then, years later, the porch needed painting and we matched the paint to the steps. So, whether composite steps with a painted porch will look okay is a function of matching the two. It's quite possible you could get a good look with a contrast between the steps and porch, too, but you'd have to get the colors quite right.
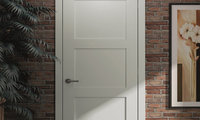
On your specific matchup - 1-3/4 inch MDF vs 1-3/8 molded solid core: the thicker MDF wins, but by less than you would think. Sound blocking is mostly mass, and both of these are real mass compared to hollow core (hollow sits around STC 20, either of yours lands near STC 27-30). The bigger lever is the gaps, not the slab: a door leaks most of its sound around the perimeter and under it. The combination that actually delivers quiet rooms: solid slab (either of yours), quality perimeter seals on the jamb, and an automatic drop seal at the bottom. That package outperforms any slab upgrade alone, and it is why a heavy door in a sloppy frame still lets you hear the TV. For a home office or nursery, do the slab plus the seals. For everywhere else, your 1-3/8 solid core is plenty.
" On your specific matchup "
@Enchanted Entries 5 year old post that I am sure has long since been addressed.
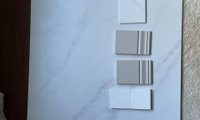
@chispa Stunning bathroom! thank you for comment about white cliff!
White Corian, basically bulletproof.

The visual I have in my head is tough to follow as the desciption is all over the map and does not match your "inspiration pic". You say backsplash but your inspiration pic shows none. How tall will this be and why? Why running the top over the toilet and using essentially a vertical waterfall? Why again? Is that the vanity you are using? What is the floor? You state alcove tub with a curtain, but again your inspiration shows a walk in shower with a full glass door?

Thanks millworkman. I'll try to reduce this question to its essence:
I would like to vertically butt a thicker piece of quartz to a thiner set of tile. We cannot bump out the tile wall, nor can we mill a thiner piece of quartz.
How to make this transition between thick and thin? Would beveling (angle/degrees) or otherwise make this work? (And overall, the shower curtain will be pulled back to mostly obscure the join.)

And needs to be rated for a bathroom application.

Your licensed electrician will not install a single thing unless you meet electrical code. I doubt the one you envision meets code.
Clearance and Zone Rules
- The Restricted Zone: No parts of chain-, cable-, or cord-suspended luminaires (pendants), chandeliers, lighting track, cord-connected lights, or ceiling-suspended paddle fans with light kits are allowed within 3 feet horizontally and 8 feet vertically of the tub rim. [1]
- Directly Over the Tub: If a light fixture is mounted lower than 8 feet above the top of the tub rim, it cannot be a hanging or suspended fixture. [1, 2]
- Allowed Fixtures: Recessed lights, flush-mount ceiling lights, or surface-mounted fixtures are permitted directly over a bathtub only if they are properly rated for the location. [1, 2]
The licensed electricians where the ones who suggested to put in a temporary cover plate and they would install the pendant light over the tub after the inspection! And not just one licensed electrician ... two in completely different states. Codes have to cover a wide spectrum of users, but the extremes don't apply to every situation. Google the stats ... electrocution by hanging pendant doesn't make any list, but your phone chargers and extension cords are what you should really fear!
If I had impulsive children over 5'3" that used the tub, then I would have to weigh the potential risk of a pendant hanging at 7 ft.

No black windows and definitely no only top three. All windows should be the same color. Your house does not lend itself to black windows.
Ditto ditto. :)
Here’s a rendering with the three top windows in black to help you visualize:
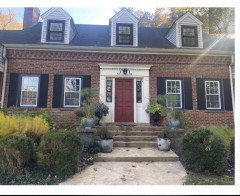
Thank you everyone for the feedback! Definitely a no on the black!

What is the exterior finish? If wood is it prefinished or site painted? Do you clean the windows when you see stuff forming on them?

@millworkman
I think is part of SP's new finish technology to embrace the "green" aspects of construction. Your windows become "living" shortly after installation.
Pella was way ahead of this curve.
That sounds like a water-management failure worth documenting before anything is replaced. I’d take wide and close photos of every affected unit, the seams, thresholds, sash/frame channels, interior floor damage, and any labels or serial numbers, with dates and a ruler for scale. Make a simple written scope listing each window or door, where water enters, visible rot or fungus, what was repaired, and when. Gather the original contract, installation date, warranty language, invoices, service emails, and any prior moisture readings. Keep damaged trim and removed parts if possible. An independent window or building-envelope inspector can check sill pan and flashing, weep paths, sealant joints, and installation details, not just the glass. Ask for the findings and repair recommendation in writing, and notify the installer or manufacturer in writing before repairs. That paper trail may help clarify whether this is product, installation, or maintenance related.

If the electrician did no work other than determining that the power was off that's not worth a $650 charge.
" Hope you can push back on the charge. "
Two years later that is not happening @Alex John


Paint colors with dreamy marfil suggestions
" Paint colors with dreamy marfil suggestions "
Context is key. Paint colors need to go woth more than just the tops...................

" and the wire-brushed texture traps dirt in the grooves, making the floor extremely difficult to keep looking clean. "
That would be a given from my perspective.
Warranties do not typically cover product defects not products that suffer what would be considered normal wear and tear. And what you describe does not sound like a defect to me.

Use a brush to clean wire brush floors. Something with a rotating drum with bristles on it.

ewlohner I am sorry to hear that you are not happy how Kentwood Eng. wood floor turn out after 4 years. How do you clean your wire-brushed floor?

The Vytex is a measurably better window IMO. So is the Softlite (Elements or Elite).
Dealing with a two person company can be a little dicey even with good reviews. How long have they been around? Certainly a company of any size or age can fail or do poor work, but you do increase the odds by going with someone that has been in business for 10+ years and is large enough to at least have an office/showroom location. The extreme end of that would be one of these 9 figure+ private equity groups that own a bunch of companies, I'm not a huge fan of that either. IMO the sweet spot is a locally owned company within the parameters I gave above that specializes in windows and doors and carries a high performance product like Vytex, Softlite, or Okna if its available to you.
Neither are we. Context is key.
In other words, post photos for help.

" In fact, they typically consult with clients then send a professionally proposal to the client."
They're not going to be in business long with that model.
They probably were not even in business when the OP made the post 11 years ago.....................
I am sure they know how to do it all, by now. This post is 21 yrs old.

Looking at this more, I think Driftwood Blend would be the way to go. Whichever choice you male jave the roofer grab a coupol bundles of your last two chopices and lay the actual shongles out on YOUR ROOF. Do not select from a sample booard, a visualizer or shingles on the ground.
Overgrowth?!? I swear HGTV has convinced the average American that landscaping should never be taller than 1 foot high 🙄.
All I see here is a manicured, well-kept yard and garden, likely tended by a skilled person. The hedge looks to be mostly providing interest where there is not much going on with the house facade. I could get on board with potential removal of the shrub on the far left only if you want to open up the view to the front door from the street.

Ask your roofer for a box of samples. @cat_ky is right. You need to see the shingles, on the roof, in different light - i.e. a sunny day, a cloudy day, etc. There are many shades of gray shingles. A deeper gray, without any hint of either blue or green, would work with your house.
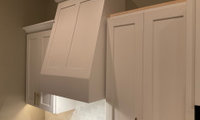
In my opinion that particular crown overall is too large and does not go with the cabinets. The hood as well as it projects too far and just looks wonky.
How high is the ceiling? Is it vaulted? To me, cabinets that don’t go up to the ceiling look awkward and cut off. The hood protruding above them emphasizes this awkwardness.
Since the hood is slanted and won’t be flush with the cabinets, i think putting molding on it that matches the cabinets is what makes it look odd. i would remove the molding from the hood and make it smooth so the hood is distinguished from the cabinets rather than looking like a mistake.
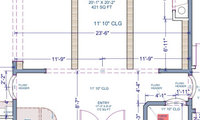

^^ I know. After I said it, I thought about how I would definitely not want to promote drinking and driving, etc. - so that is really not a good idea.
Speaking of drinking and driving... I know that you have no love for AI, Mark - but AI has love for you. :)

The “Bar Golf Cart.”
(Just for fun and obviously needs tweaking. )

"I'm sorry I'm not able to share the entire plan"
Why? It is difficult to properly advise when sufficient information is not provided or questions not answered.
Answered on the post you started.
Yes, I figured I should have started a new post. Should I delete this one, or leave it?
Most everyone would tell you to use the same laminate and if not possible replace that anmd use the same floor where the sheet vinyl is. One flooring throughout is bestm, kitchen being the exception if necessary. Tile in bathrooms is normal.
Get a sample tested.

Without seeing the flooring on both sides of the kitchen, it is difficult to determine what type of flooring will work in the kitchen. There may be a patterns that works with both of the floorings used outside of the kitchen. We need photos in order to determine.
You can use AI but scale may not be correct and it tends to run with things it wants to use on occasion.
We honestly like helping people and the more info you give us the more help you get , all for free and honestly stated what is possible . Jan's comments are exactly right
Your key words? " I am not a professional"....... but many here are exactly that.
It begins with layout and dimensions, The one's you are not providing: )
" Do pocket doors come in 48” width? "
Absolutely they do. I would buy the best quality hardware I could get if using one however and you may need to special order the door itself but frames are definitely available at a local real lumberyard thru their millwork supply house.

Whether its 2x24 or 1x48 you'll need a 98-102" wide opening to house the "pocket" for one side or 2 smaller pockets for a 2 door. Planning is critical. Likely custom hardware. Weight of door is critical.
Thanks for the input!!!

It is fixable with the Kerdi Fix, and cleaning uo the surface. But at the end of the day you "may" find it easier to replace it. Make sure the surfaces are flat before you reapply the boards.
Were I bidding on this, you'd get two choices. 1. Fix the problems and continue with no guarantee. 2. Replace it all for twice the money with a guarantee.
I presented these choices to a client a decade ago. She went with the fix and has never called me back.
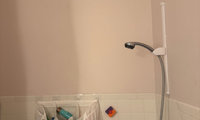
FRP (Fiberglass Reinforced Plastic) is cheap, comes in sheets, and would be easily installed.

Mike K 2 year old post, I would be certain the work is already accomplished.

The fascination for extensive landscaping requiring frequent watering against the foundation never ceases to amaze. Unless the foundation is carefully waterproofed--not the typical smudge of sprayed asphalt--look forward to problems.
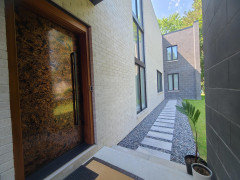
Taking my own advice. Our current build. Crushed granite.
I expect the buyers will be ripping it up first thing.

Same. I have a walkway / plinth around the entire house and shop. Deep overhangs. Zero water, mud or dirt splashes up against the house. Strict water management…
To the OP, I had a similar layout… those valleys will be veritable RIVERS when it rains hard. The flow will overpower those gutters and the force of the water will likely jump over the diverters. Trying to push this back against the house will make it worse as you would then be asking the rain water to change direction 180°…
Line the

Does this affect how the hinge pin door stops would work?
Those are a poor choice for this application. They are intended for light weight interior doors.
" Does anyone recognize the type of hinge I posted in the picture above? It looks different than standard hinges on all my other doors. "
Those are self closing hinges, they will not effectively work to stop a door from opening to far.
105S-716 Glynn Johnson 100 Series Heavy Duty Concealed Overhead Stop. Or similar
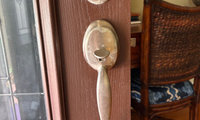
Can you post a photo,of,the whole house? Any metal has a “brushed” or “not glossy” finish but without seeing the house, it’s hard to make suggestions. With a mulberry door, I would go with brushed brass.
" The balance of the interior is satin nickle, but I thought you had to replace everthing as a set? "
Not speaking on just that door. I am speaking OVERALL finishes.

Slabs do not match. Poor joint coloring. Broken slad. Screratched badly. Just a poor job all the way around. Up to you but remember this installer may not have the ability to do any better. Have you had the owner out to look at this mess? I would have him out. Before he does anything further make certain he has another team to send and tell you do not want the same guys back in your home.

Lowest cost fabricator searched for, with COM. It’ll get blamed on the COM. Because there is no accountability to 3rd party anything.
The fabricator supplied the stone and installed the stone, so from start to finish they have been accountable. There is no third party involvement. I used a reputable company that's been around for 50 years so I expected a much better result than what I ended up with

"...the edges are sharp, as in cut your foot sharp."
^^ Then, as I said, it needs to be fixed. Talk to your tiler. They might be able to simply sand down the sharp edges.
" You definitely need to post photos of the the slabs you've listed in your post. Most people aren't going to search to find the countertops. "
I would also post pics of the exact slabs you have seen as there are plenty of complaints about older samples and the color being different, etc. Also the "graining" will never be the same as the quartz slabs are poured.
Ok thank you for your input!

NOTHING in this bathroom is staying. The entire bathroom is being renovated.

That doesn’t look like normal wear to me. If you can actually lift or flake the coating with your fingernail after 10 days, I’d be questioning how well it bonded to the concrete. Prep could definitely be part of it, but moisture or the way the coating was applied/cured could also cause problems. I’d ask the contractor exactly what product they used and how the floor was prepped before letting them just touch up those spots.
" If you can actually lift or flake the coating with your fingernail after 10 days, I’d be questioning how well it bonded to the concrete. "
Charleston Slab Co TWO year old post...........................
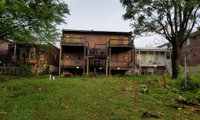
Dom Dain 3 year old post..............................
What ever happened to this building?
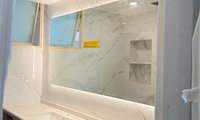
Need someting like sconces on the wall, at least at the vanity, high hat type ceiling lights are seldom enough especially in a bathroom.

Overhead lights are typically adequate for most vanity use. For "facework," a front-lit mirror is better, as back-lit mirrors are only for ambient light and to highlight the wall and can also exacerbate face shadows.
Sconces (wall mounted fixtures at head height) are another option for front-lit.
Also, if using smaller 2" or 3" recessed lights, they provide a narrower, more limited beam spread, where the sweet spot of light intensity might create more shadows depending on where your face hits that sweet spot.
For the shower it needs it's own light(s) within the footprint.

ed fixture positions on the wall and test the room at night. That will reveal whether the corridor light is truly too bright or simply needs its own dimmer and a lower output.

Square but personally I like the solid better.

The square look best. The solid looks good too, but if there are no other windows in the garage the door windows serve a purpose!
Square, no hinges, or no windows, no hinges. The less busy the better, as your house already has enough visual elements.

How much are you looking for? Where di you get what you have now? Where have you looked? What is it, post the name and pertinent info rather than asking us to enlarge and read a sideways label.
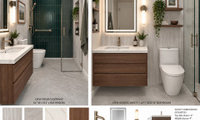
So you are converting a beyond commonplace 5 x 8 bath from a tub/shower to a zero entry shower only glam bath: )
Forget the "cool" and put a curb on the shower. I care not what contraptions.....and the plumbing goes on the 30" wall, an interior wall.
Note. It's fine to have Chat create inspo's . Just too darn bad they are not always practicval in reality as you mop up all the water on the floor......
"These are ChatGPT generated images to give you an idea, though some items, placements, & measurements are inaccurate. ..................."
Ya think? : )
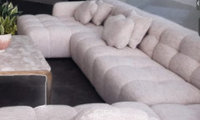
Wayfair and or Amazon. Or tell us what you have available near you. My opinion that one is kind of awful.
Amazon?no, is not near the quality I am looking for, this table is marble!
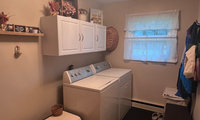
At the least post pics in daylite with the curtains open.
If those cabinets are melamine you are not effectively painting them.

There are lots of ways to improve for not a lot of money. You mentioned you like the wall color but it’s not pulling the room together or working with the wood doors. The biggest bang for your buck is paint (walls and entry door). Step back, decide on a look and slowly make changes (try looking on line for ideas). It’s a great room to have some fun and here’s one example.
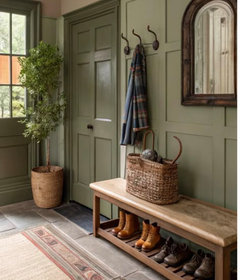
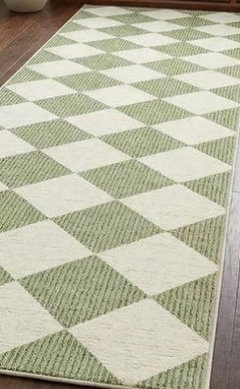
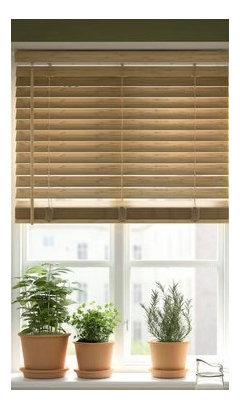
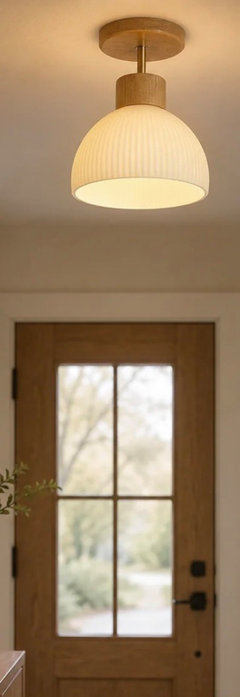

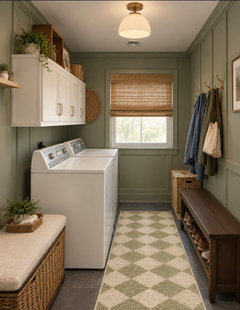
Came here to say what Chispa said above. Those cabinets are not doing you any favours since they are so small and the collection of items on top is wasting valuable storage space.
Look on Marketplace or Kijiji for some wood cabinets that someone is removing from a kitchen reno. You can likely find something for a very reasonable price that would be taller. Wood cabinets can be easily painted. Or maybe the wood colour would suit the room better than white since your doors and trim are wood.
Change the curtains and consider painting the interior side of the white metal door. I'd consider repainting the entire room and the white door.
Does anyone actually sit on that bench? Or is it shoe storage as well as the dark cabinet on the opposite wall? My vote would be for one tall cabinet to store shoes and backpacks etc in the drop zone. If you have smaller children bringing backpacks in, hooks at their level can help keep them off surfaces or being dumped in a heap on the floor.
Context is key. Post pics.
Trying to post pics...
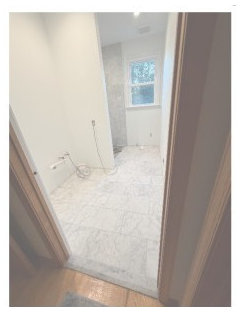
Bathroom is long and narrow and the vanity will be in the alcove on the left when you first enter the room. The toilet will be straight ahead (couldn't change the awkward layout) The shower is tucked in the back left alcove. The vanity is fine, it is the vanity top that is the big disappointment. It was supposed to be white quartz with grey veining, but it is a cream color with very faint grey veining. There is a piece of the marble floor and shower tile on top of the quartz for reference. I cannot return the vanity and I really have a hard time thinking about replacing the top, imagining it will be out of my budget. I really appreciate any additional thoughts as to how to make this work. Thank you so much!!
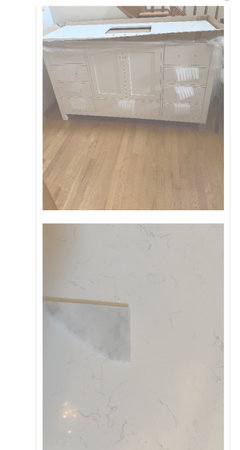
If you feel you cannot live with the current vanity counter, take a floor tile to a marble fabricator and ask to look at remnants or if they have any small slabs. Sometimes marble slabs can be very small (smaller than granite or quartzite) and get a price. You may be surprised by how little it may cost - especially if you can find a remnant piece that will work.
Many fabricators have a large selection of remnant pieces. You may not have luck finding the exact marble match to your floor - but the counter could be another marble or stone that would be a closer match to your floor and help you feel more comfortable with overall finishes for your room.
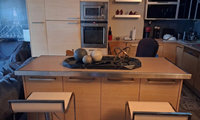
OK and? A good quality paint job will not be inexpensive. Are your this is not a laminate of some sort on the face? If so it may not paint well.
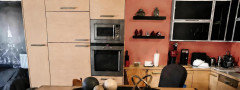
Whatever shade of white the little shelves are? paint the wall behind the same and find a similar creamy white backsplash tile. embrace the lighter feel you have going. no need to paint the cabinets… they are really fine for a small kitchen… better than average

Assuming the island cabinets are the same color as the others, my choice would be to paint the walls and not the cabinets.

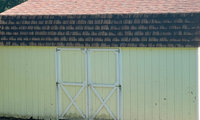
Is that two different vinyl colors? If so that is not a good look in my opinion. I realizs this is only the shed but looks very bland and blah.
I have to agree. I dont like the two different vinyl colors, and it does look a bit bland. I do like the roof a lot.
Yes two different colors- which didnt come out as i hoped but not terrible. The blandness will be rectified with landscaping accents and potentially decor of some type on the upper side as that can be seen from the road.
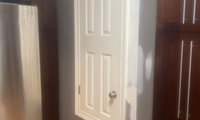
How about hanging a huge blackboard/magnectic board over it? Or hang a tapestry over it? You can remove the doorknob.
DiGioia Designs OP never came back in FOUR years and has zero posts so I doubt you will get an answer.
nelliebean FOUR year old post with zero OP replies, do not think they are looking for advice any longer.
If the glass is not treated from the factory there in my mind is a good part of the issue. Diamond Fusion from my experience is hit and miss in its effectiveness and personally have never recommended it. The ONLY one I will ever recommend is Showerguard, it is made directly in the glass. Aftermarket products are an issue in many thing and protectants that you apply at home are all mediocre at best.

If you really want glass doors, live with these. If they still do not work out, when you can, research, (you know what to look for now), and run everything on a post on here. Then buy.
I messed up on tile for baths.
Sherry8aNorthAL:you are 100% correct on the best path forward Thanks for words of support (so embarrassing that you cannot edit and correct spelling in the app!!!)

I dont mean too sound rude but there is a reason he was priced lower, also why on earth would you not want the house inspected im pretty sure thats illegal. he also has legal rights to your home if you dont pay im pretty sure. next time go with the quility guys and not the chuck in the truck.
" I dont mean too sound rude but there is a reason he was priced lower "
matt brubaker 17 year old post...................................
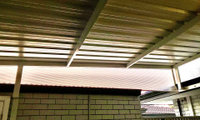
PIctures from the exterior? You may know what the situation is but from the pics alone we are not familar with the layout to even really know the situation.
Maybe put more matching ribbed poly/acrylic sheets, on top each gate leaf that moves with the gate.
No picture shown.