


Actividad reciente
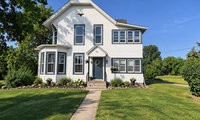
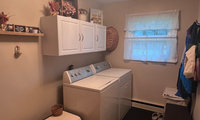

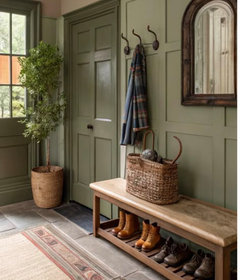
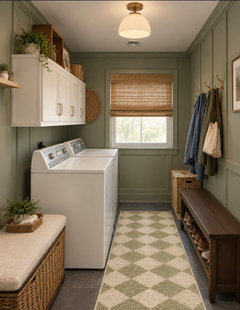
There are lots of ways to improve for not a lot of money. You mentioned you like the wall color but it’s not pulling the room together or working with the wood doors. The biggest bang for your buck is paint (walls and entry door). Step back, decide on a look and slowly make changes (try looking on line for ideas). It’s a great room to have some fun and here’s one example.
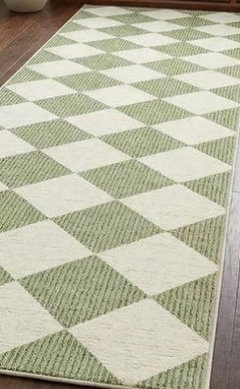
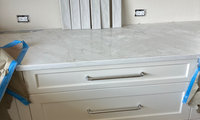

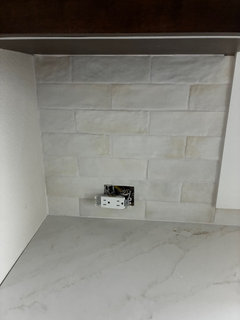
Just wanted to show my backsplash. Turned out perfect.
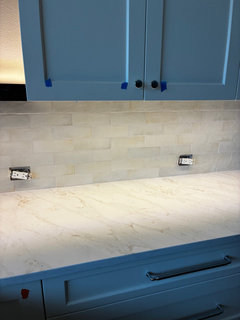
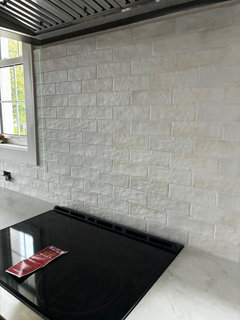
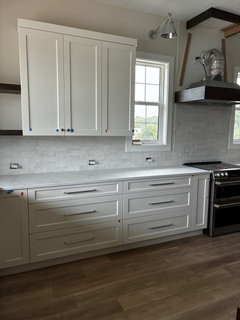
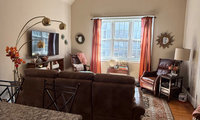

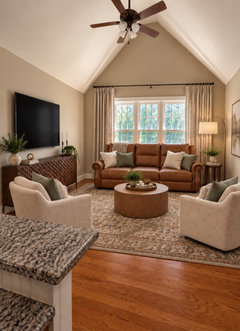
This is how I would arrange your space. If you use swivel chairs then you could have conversations with those in the kitchen too.
Install draperies that are off the window to create a larger looking window and help frame the sofa.
A round table in the center could be pulled away from the sofa enough to not interfere with the reclining sofa.
Add additional lighting to soften the look when you don’t need that much light from an overhead fixture.
Ideas to consider.
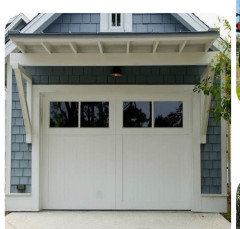
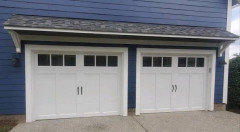

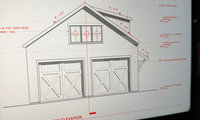
There is absolutely nothing about the proposed garage (or commenters examples) that is even a watered down assemblage of Greek Revival elements, it is presented as a watered down Craftsman style (as are the commenters examples).
The house has 3: the gable end eave returns, the entry door trim, and vertical proportions. The corner trim and frieze board are nods to the style.
So the overhead garage door style is moot if that will be the only element, but really there were no garage doors in that era to set a precedent. So if the Greek Revival style is carried to the garage, at that point flat panels would be appropriate to not detract from the surrounding elements. An example of a "flat" overhead door that doesn't detract from the style elements:
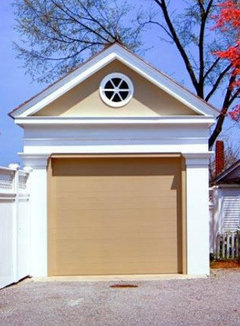
There were barn or stable doors during the 19th century in America! (Though they definitely did not have glass set in to them...)
Some fancier antique barns have long, one pane high, horizontal windows above the sliding barn doors to let light in to the center section.


I personally also like your current wood cabinets - have you considered having your uppers painted White Dove and leaving your lower cabinets?
If you still want to do a two tone paint color scheme, SW Blustery Sky might work:
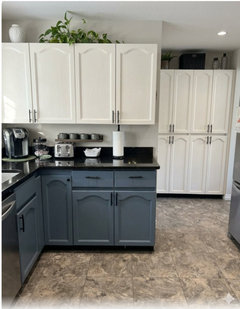
It looks like AI adjusted your floors just a little bit in the above photo. I used the second photo that you posted of your kitchen because the first photo appeared to have been taken with warm lighting shining on your floors = I assumed the the second photo is a more accurate representation of how your floors look in person.
If .you want to try a green, maybe SW Evergreen Fog?
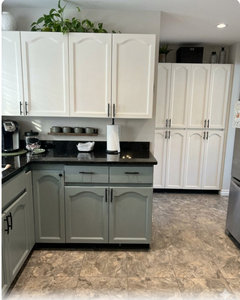
To answer your original question - my initial thought was that you should use the White Dove on the pantry cabinets. I didn't make AI renderings using the color from the bottom cabinets on the pantry cabinets.

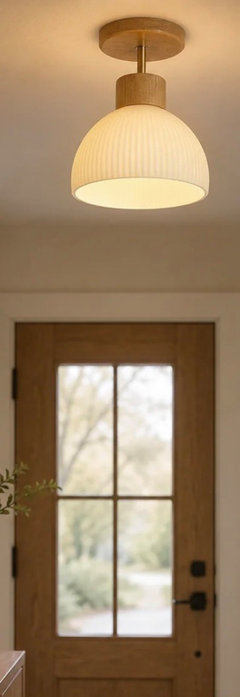
The two pendants are somewhat distracting if that is the main entrance. When budget allows consider having one light. It would soften the look with having art on those walls.
You can have repeating pendants in a hallway, but the proportions have to be balanced and they need to complement other design elements in the space.
I did something similar to these in a long hallway when we built ...
I think the main view has to be looking down the hallway, so you get the visual repeating effect.
Yours might actually be too small!


Remember to keep it balanced on both sides of the foyer - not just this view. beautiful home!

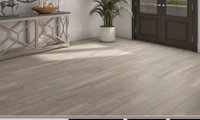
Bostic EzPoxy EzClean Cashmere H1778 would be my choice. Follow the recommended procedures carefully.
I would lighten your trim color and include it on the trim on the roofline. I hae used Ben Moore Boothsbay Gray in the rendering. Keep your door color as a nice contrast to the siding and new trim color. Move the eagle to your portico front. Doing cursive house numbers would fall in the line with the eagle as well. For some wow I would use some thin brick on your porch and steps and if you can continue it down your entire walkway. Plant some spiral topiaries on either side of the railing and plant your beds with the intention of them being mature and larger at year 3-4.
https://shop.oldmillbuildingproducts.com/products/castle-gate-1?_pos=3&_psq=thin+used+brick+herringbone+pattern&_psid=e9acdfa43&_ss=e&variant=47367722467630