


Actividad reciente

@simplynatural -Do you have any suggestions for the paver type and color for the wonderful rendition that you made for me?
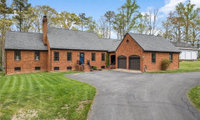
I am no expert on pavers, @atalieplus2. I read that they need to be driveway rated to handle the weight of cars (i.e., thick), and that a standard brick size laid in a herringbone pattern is best for resisting the twisting force of turning car wheels. For color, I was thinking something close to the house brick color for the pillars and the blacktop edging, with something lighter in the same general color family (a warm tan?) for the courtyard area. Maybe others will have more specific suggestions or personal experiences to report.

How did you not see that the stairs completely negated the one space in the garage? Consider getting a Smart Car for local errands. At least part of the garage will still be useable.

There were two cars parked in the garage when we toured the house. One was a smaller sports car and the other was an older jeep. When I look back … I feel that the cars were strategically placed in the garage so that you would not notice but that they might have been difficult to back out.
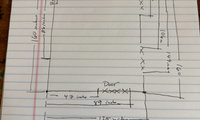
I think the desk and a chess spot can coexist, but I’d test the clearances at full size before buying the chairs. Tape the 54 by 24-inch desk footprint on a side wall and allow space behind it for the rolling chair to move. Then mark two actual chair footprints and a small chess table toward the far end of the room. In a 125-inch-wide room, compact chairs may work comfortably where deep club chairs would make the passage feel tight. Sit in each taped-out position and check that someone can still get past without squeezing between the furniture.
Your 104 by 72-inch rug may be the limiting piece: try to keep the chair legs on it, or use the rug elsewhere rather than forcing a seating layout around it. I would keep the chess pair as the view from the entry and the work surface to one side, as you prefer. The photos show windows and low vents on that side, so check both vent clearance and door swing before committing the desk to a specific wall.
Another option:
Since you already have two orientations, I’d put both into a simple floor planner before moving anything. With a room only 125" wide, the space behind the rolling desk chair may actually decide which version works better.
I’ve used this free 2D/3D one for comparing layouts:
https://homdera.com/en/tools/home-planner
Add the desk, chairs and chess table at their real sizes and switch between the two versions. I’d keep whichever one leaves the chess area feeling like the room’s focal point without making the path to the desk awkward.