


Actividad reciente

Sorry, I purposefully wasn't specific on which part of the stair does not meet code, as there is only a picture and no dimensions. But, per general U.S. code (where these sections are not ones that are altered locally):
- for this existing straight stair run into the garage door, there does not have to be a landing as long as you have a "landing" area inside the door;
- if the stairs would be turned perpendicular to the door, then obviously you need a landing outside the door to turn, but the dimension of around 36" wide would look to stick out further than the existing steps;
- the risers have to meet 7 3/4" maximum (including measured from top of door threshold) and treads 10" minimum;
- differences between risers can be no more than 3/8";
- if the stair is 30" or higher, then you cannot have fully open risers;
- the primary door has to swing in if there is no outside landing (adding a storm door may swing over steps);
- 4 risers require a graspable handrail;
- if the stair is 30" or higher, guardrails are required to be 36" high and meet object pass-through limitations, if guardrails double as a handrail then must also meet handrail spec.
.
For the door fire rating that was mentioned, the door does not have to be listed and labeled as a fire rated door, but if it has a window then that window must be rated (existing prehung metal door is fine, window is not). This would be the only code section that historically was amended, but is usually not anymore this millenium.
The attic stair kicks in code sections because it is next to a window, so the glass would need to be tempered and depending on how high the window is to grade outside it may need a guardrail in front of it.
This information is kinda down in the weeds, and assuming your recent purchase had an escrow inspection, this is not typical information an inspector would know. And most people would not care a great deal about this garage stair, I just mentioned code because the width and guardrails could be something where young kids and elder folks may have some trouble navigating. And bringing storage to the attic next to the window could be a dangerous situation.

I really appreciate this information! I will take measurements of the steps and post them as soon as I am back over at the house.
The previous owners had two cars that they had parked in the garage when we did the walkthrough …in hindsight I realize one of the cars was a very small sports car. The other was a vintage Toyota jeep. I just missed the issue because everything seemed spacious at the time with their two cars.
"The shower is on the right of the entry door and I can't relocate it, so it is the first thing guests see. I feel like clear shower doors are for more private spaces"
Is the shower open to the guest bedroom? Or is the shower open to the house entry door?
We lived in a trailer the summer before I started school; it was while our house was being renovated. That's where I first encountered a glass shower door. Even as a child, I remember thinking, "Who thought this was a good idea?"
Shower curtains all the way:
- Glass doors are so difficult to keep clean, whereas a shower curtain (with the easy type of hooks) pops off in about a minute and goes in the wash with a couple towels.
- Shower curtains bring in color, pattern and texture, which are needed in most bathrooms.
- Shower curtains open "all the way" and never block access to a towel bar /never cause trouble for an elderly person who needs assistance in the shower.
- Shower curtains hide your ugly shampoo bottles and more.
- It's easier to teach a child to use a shower curtain properly than to get him to squeegie a shower after every use. I'm not even willing to do that.
However, here's a disclaimer:
- I'm not suggesting a twenty dollar 72x72" shower curtain from Amazon. That's probably what the naysayers are thinking of, and -- yes -- those are appropriate for college dorms or summer camp bath houses.
- I am suggesting a floor-to-ceiling custom-made shower curtain -- and, like all nice drapes, it should be lined. Such a curtain looks elegant and polished. Significantly better than a glass door, especially when the glass door is never going to be really clean.
- I am also suggesting that a good shower curtain should have small weights sewn in along the hem so that it will drape /hang nicely and will not move around during your shower.
- I am also suggesting that the curtain be hung properly: I'd lean towards hanging it on a ceiling-mounted track, but very nice shower bars exist.
If it is a shower/tub combo, my vote is for a curtain every time. We were living in a temporary situation with our only bathroom as a tub/shower with glass door and our adult daughter came to visit. She broke her leg while visiting. Did I mention we were at the beach? We were, she broke it while in the ocean. We had to try to clean all of the sand off of her after the ER visit while her entire leg was in a brace we weren’t supposed to remove. I can tell you it would have been easier to remove the glass doors than it was for her husband and me to help her bathe with those stupid sliding doors in the way.

Has construction started?
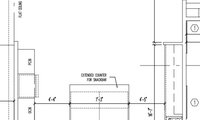
You first have to work on the "bones" of the house, to make sure your Kitchen will be designed with the house as a whole. The rest of the house does affect the Kitchen:
- The first thing that stands out, that you realized too, is the dead space between the proposed Kitchen and Dining. I would add that the width of the Dining is overly aggressive for the house - it is wider than the Living Room - and is what is contributing to that dead space, because it makes the Kitchen oriented left-to-right. So, in a future scheme, say you made that "sliver of the house" skinnier, that would make the Kitchen more oriented up-to-down and extend it towards the Dining.
- As chispa noted, you need to lay out furniture in the Living Room and determine if any walls are focus walls. That could affect the wall separating it from the Kitchen. Note orient furniture to how you prefer with the vault, and consider circulation for the exterior door and pathway through/around the room.
- The Flex Room has direct open physical and visual access to the heart of the Kitchen. What exactly will this be, with the odd shape and small size, yet to remain open to Kitchen? Should that connection be celebrated rather than just to pass through an unassigned or dead space?
- The backhouse area (Powder, Mudroom, and Stair) seems to be related too. First, the Powder is very close to Dining and visually accessible to Living/Dining/Kitchen when it doesn't need to be. The Stair, which might be a heavier-traveled function, is accessed too far away. The Garage, which has ample storage room, has opportunity to steal some space by a variated shape. So, in a future scheme, say the Stair/Powder/Mud/Garage was manipulated and there could be room for a walk-in Pantry and storage for things other than coats/shoes.
- I see this plan is fixated on perfectly symmetrical portions of the front elevation, with what appears to be 2 main gable fronts. That is just a choice, but what it does is makes the middle connecting "sliver" (the Kitchen/Dining) more important so it doesn't get lost. I would suggest that a 3D model is created to see how far back the Kitchen wall is read in the entire massing, considering the front porch roof would make that wall appear deeply inset. So, in a future scheme, say the wall comes forward, and the Dining exterior wall moves with it, bringing the Porch more in line with the Patio and connecting the outdoor living spaces better, which might also clean up the access to the spaces and how they interact with the circulation around furniture.
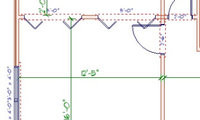
Since you are trying to stack the bathrooms, indicate where exactly the soil stack for the downstairs toilet is, because that is most likely where the new toilet wants to be. I do not see a vent penetration on the lower or upper roof to make a guess. In fact, the whole downstairs layout may provide opportunity to place the bathroom in any configuration, or by eliminating a placement because plumbing would affect the ceiling below. And, at the same time with this project, consider potentially adding a window on front to either the bedroom or bathroom to increase curb appeal of the house too.

Folks? Try and remember the help is f.r.e.e : )
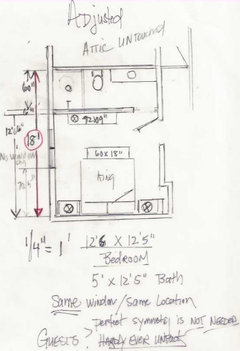
Ask yourself how much junk is in the closets. If the kid no longer lives with you? He takes his stuff to where he lives. Home from college? Use the dresser and a storage bench at foot of bed.
No guest is more than a week? No guest needs a closet. They virtually never unpack , arrive with duffel bags, and junk up the room. : ) Or carve out a bit of space in attic, for whatever absolutely must hang. Bet it doesn't need much
It is either to be guest or it is not. Judging from the pic and clothes on back side of entry door?? Yes.let's see in there lol
Thank you all for the help! I’m always amazed by the great advice and guidance I receive on my projects and appreciate the time and effort people take to share their expertise.
3onthetree, the downstairs master bathroom (below the bedroom reno) has water along the front (street) side and the outer left side. The large white pipe (soil stack?) is on the left side of the house, about 6 feet from the front—directly below the left side of the upper bedroom window. The master toilet is lined up within a foot of this pipe. Not sure if that helps. Also, we are on a crawlspace You asked about venting. I have no idea! All I do know is that I have a fan above the toilet! :)
Jan, thanks for the adjusted plan. Currently the son who is still at home stays in that bedroom because it is the largest. He prefers the king sized bed. Assuming that won't be the case once it becomes smaller!
Hoping to get the plumber out to take a look at the space.
Thanks again folks.
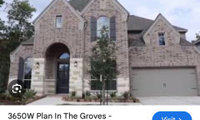
It's decided the OP is doing brick with stone, and brick/stone/siding will be in the only scheme as the elevation shows, there is no option otherwise. OP can only receive color palette advice.
The choices are set in packages - for each brick choice, there are 2 mortar colors, then there are 2-6 corresponding stone choices, then 3 corresponding choices for paint in a Light/Medium/Dark grouping:
- Start by narrowing down brick to 1-3 choices.
- Narrow down stone to 1-3 choices.
- Find those brick + stone packages that matches your choices in #1 and #2.
- Then have a picture of each stone to compare with brick and paint colors simultaneously.
- With the paint colors, for each Light/Medium/Dark scheme, you have options left to right (Dark scheme varies though):
- choose left - everything is that color
- choose middle - keeps the siding the left color, changes a handful of the named items to middle color
- choose right - keeps the siding the left color, changes only a couple select items to right color
And not to make it even more complicated, but usually in a planned unit community, adjacent houses cannot be the same exact elevation and colors. So double checking you've double checked that all packages are available, and with that, that the builder is able to obtain all choices of the brick and stone for this project timeline.
#2, all brick, in that tone, definitely the two car garage. Not loving the shutters, even though they are the correct shape. Keep it simple to start. Do you have a choice of window colors? I like this look for your new home.
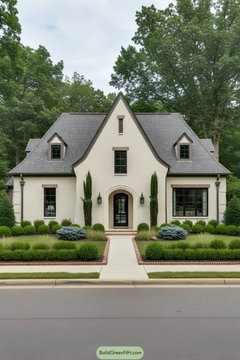
Where did I ask for people to lie to me or rave about my choices? I simply asked for some advice on color schemes and got a lot of unsolicited advice that was unrelated to what we are doing. If y’all are professionals, I sure hope you practice more restraint in your professional lives. Otherwise, I would highly recommend learning the art of that, it will get you much further in life and be far more meaningful than designing a pretty home.
So, do you have an answer to his question?
I did answer, heat. There is no picture of fixtures or the 'bulbs' in use. A heat sink on an A19 style would be different than a MR16 which could have fins.
My personal experience with brands doesn't matter if they are used in different fixtures and styles. I've used many LED brands from Sylvania down to Dollar Store. About 1:20 of any of them fails early (so far, it has not been 20 years since LED has been available to know if you've fully achieved it's rated lifespan).
LOL
I am proud to say that I was the only one who answered his question.
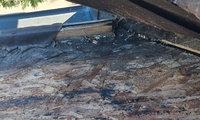
The OSB sheathing sits "below" the gutter edge because you have battens for the roof tile.
If you use a metal eave riser (a drip edge that has a raised seam for the concrete tile) it should have weep holes. You do not put sleepers on the rafters to change the slope.
Also, for the valley, the flashing does look like a tile flashing with the Z edge. It appears where battens extended over it was a closed valley, and ones that stopped short were open valleys. Choose 1 or the other.
This seems to be way out of your wheelhouse, I suggest looking at roof details for (concrete flat) tile roofs at Roof Tile Institute/Association, Western States Contractors . . . etc.
Also, at least in the pic of the 1 exposed rafter bay, there looks to be a full height birdblock which is blocking the soffit vent airflow into the attic. The blocks should be removed or cut down if they are like that in every rafter bay.
Nah, don't try and shim to get a slope to rise that 2 or 3" F up at the fascia . Remove the gutters and cut off that hack job fascia extension and lower the gutters where they should be. It was a hack job, some idiot did it, It's the dumbest thing I've seen anyone do to their roof.

Wow thanks you guys know your stuff thanks. I will look at those details right now . Im glad i haven't put the shims yet .Man after yalls inputs i realize i need to step up my roofing knowledge Immediately. I started reparing tile roofs a while back. Small jobs where the pigeons nested under overhangsand shat through the osb . Most time i would only need half a sheet of osb for the repair and now that im thinking about it i cant remember any of those repairs reaching the gutter . I did at least 60 repairs myself so i thought i was a top roofer lol. Went in this project overconfident but i knew something was off as it kinda stopped me im my tracks and i diverted to a home remodel .Im back to the roof tomorrow to get this going and do it the right way. I appreciate the knowledge Brothers I will keep you yall updated

Project the holiday laser show on that dark surface. I'm actually being serious.
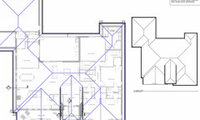
I have not but would love to. that mignt help. I cannot ask this person unfortunatley nor do I want to. we want to hire someone else to modify if possible. I want to see something done to this shell of a floorplan to wow me.
I believe your roof looks the same as in an older thread. The hip roofs are the same - not a problem (as chispa elaborated). The major changes since then, besides flipping the gable for a front porch, appears to have been in the Entry Portico, and looks something like sketched in RED here:
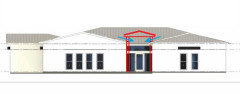
As long as the BLUE arrows are dealt with, this is a common Florida design. It appears in the OP roof plan superimposed over the floor plan, the crosshatched areas are roof crickets against portico upper walls, but not sure, it might be open. It's all a guessing game here as it was in the floor plan thread.

More of the overall space would need to be seen, and a floor plan is greatly beneficial for good advice. A fireplace will "solidify" your furniture layout, whereas without it you have more options to move furniture around. So seeing circulation availability and proportions (both in footprint and more of the vertically skinny Living Room) to understand how a masonry fireplace with a hearth extension will jut into the space and also draw your attention to the space's verticality.

The fireplace doesn't have to be the same width all the way up to ceiling/roof. You only need to accommodate the flue up at the height of the window. So, your fireplace could be asymmetrical and bypass the window although it might be rather right. In other words the upper portion of the fireplace could slope on one side so as to bypass the window.

I actually wouldn't let the small window stop you. A floor-to-ceiling fireplace can still work if it's designed as part of a larger feature wall rather than as a standalone element.
I'd consider using textured stone or large-format panels around the fireplace and then adding subtle accent lighting to highlight the texture in the evening. That usually creates a much more expensive and dramatic look than relying on the fireplace alone.
I recently compared several statement lighting ideas and before/after living room transformations that might give you some inspiration for creating a luxury focal wall:

The "problem" you're describing is common to all multistory houses. ALL. Look up "stack effect" to understand why.
The only real solution that works is to have two separate heating/cooling systems for the house. Each with its own ducting not connected to the other. One for the upstairs, one for the downstairs. If the upstairs is hotter, turn it on or set it to a lower temperature than the one for downstairs. Without separate systems, in one of my homes, I need to run the A/C long enough for the upstairs to reach the desired temp, as at night before bedtime. Doing so makes the downstairs colder than we prefer but that's the solution.
Zoning rarely works well or reliably.
@klem1:
"If you have the desire and determination, I'll attempt walking you though tests to get some idea of why this is. No silver bullet , just hit and sweaty work inside attic."
Also @klem1:
"people come to Houzz for silver bullets, not a list of things they can do to help diagnois/solve their problems."
A tray ceiling smaller than the island would look silly.
Ditch the tray ceiling altogether.
The tray ceiling is probably not helping the lighting for the island, and making it smaller by a foot and not the same footprint probably exacerbates that situation.