
Vallfogona
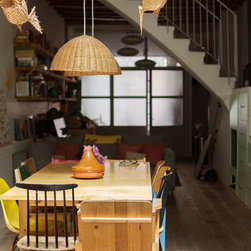
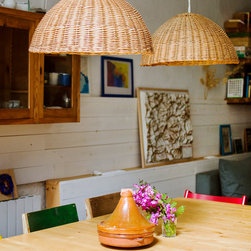
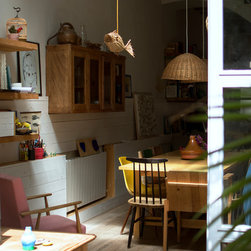
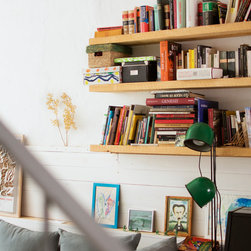
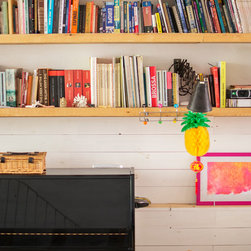
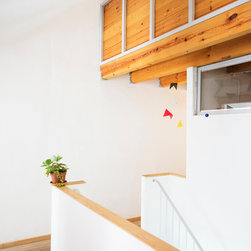
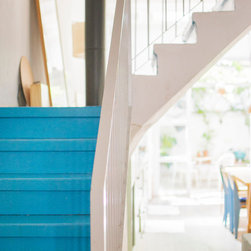
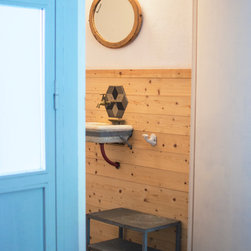
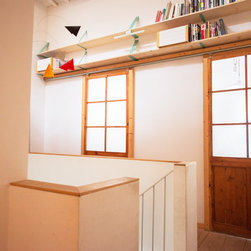
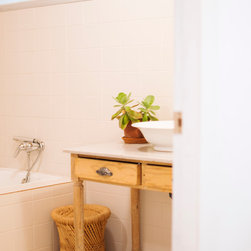
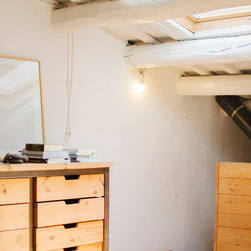
When the client first showed me the house, we both knew it had great potential but that it would be an ambitious project. The house was split between a garage (formerly a carpenter workshop) on the ground floor and an apartment with small and dimly-lit rooms on the first floor. We developed a plan to incorporate both levels into one home. The ground floor would be transformed into an open floor plan that would house kitchen and living spaces, continuous with the patio. The first floor would house three bedrooms and a family bathroom, introducing a lot of light and recycling elements of the old carpenter workshop. In addition, a wooden mezzanine was added in the roof space and is now a feature of the house. The downstairs open plan space houses the heart of the home, accommodating shared activities like cooking, play and music.
Año del proyecto: 2008
País: España
Código postal: 08012